514 586–5788

29 townhomes for sale
in St-Canut

Located in the St-Canut neighborhood of Mirabel, NORCITÉ 2 features 29 new townhomes nestled in the heart of a coveted natural setting on the North Shore. Set along a wooded riverside landscape, this residential project offers a peaceful living environment where shops, schools, and major roadways are just minutes away.

Designed with modern needs in mind, these townhomes stand out for their high-quality construction, bright interiors, and well-designed living spaces. NORCITÉ 2 presents a unique opportunity to own a home in Mirabel, within a fast-growing residential neighbourhood that blends an attractive lifestyle with long-term investment potential.

Each unit is tailored to suit your lifestyle, featuring functional layouts and the option to customize interior finishes. True to Habita Nord-Est’s philosophy, the project emphasizes meticulous construction, sustainable materials, and attentive support every step of the way.

Building on the success of the NORCITÉ 1 project, NORCITÉ 2 continues the vision of creating a more thoughtfully designed and seamlessly integrated living environment.

Starting at $439,900 + taxes Urban courtyard

Starting at $479,900 + taxes Large courtyard with wooded backyard
Get in touch
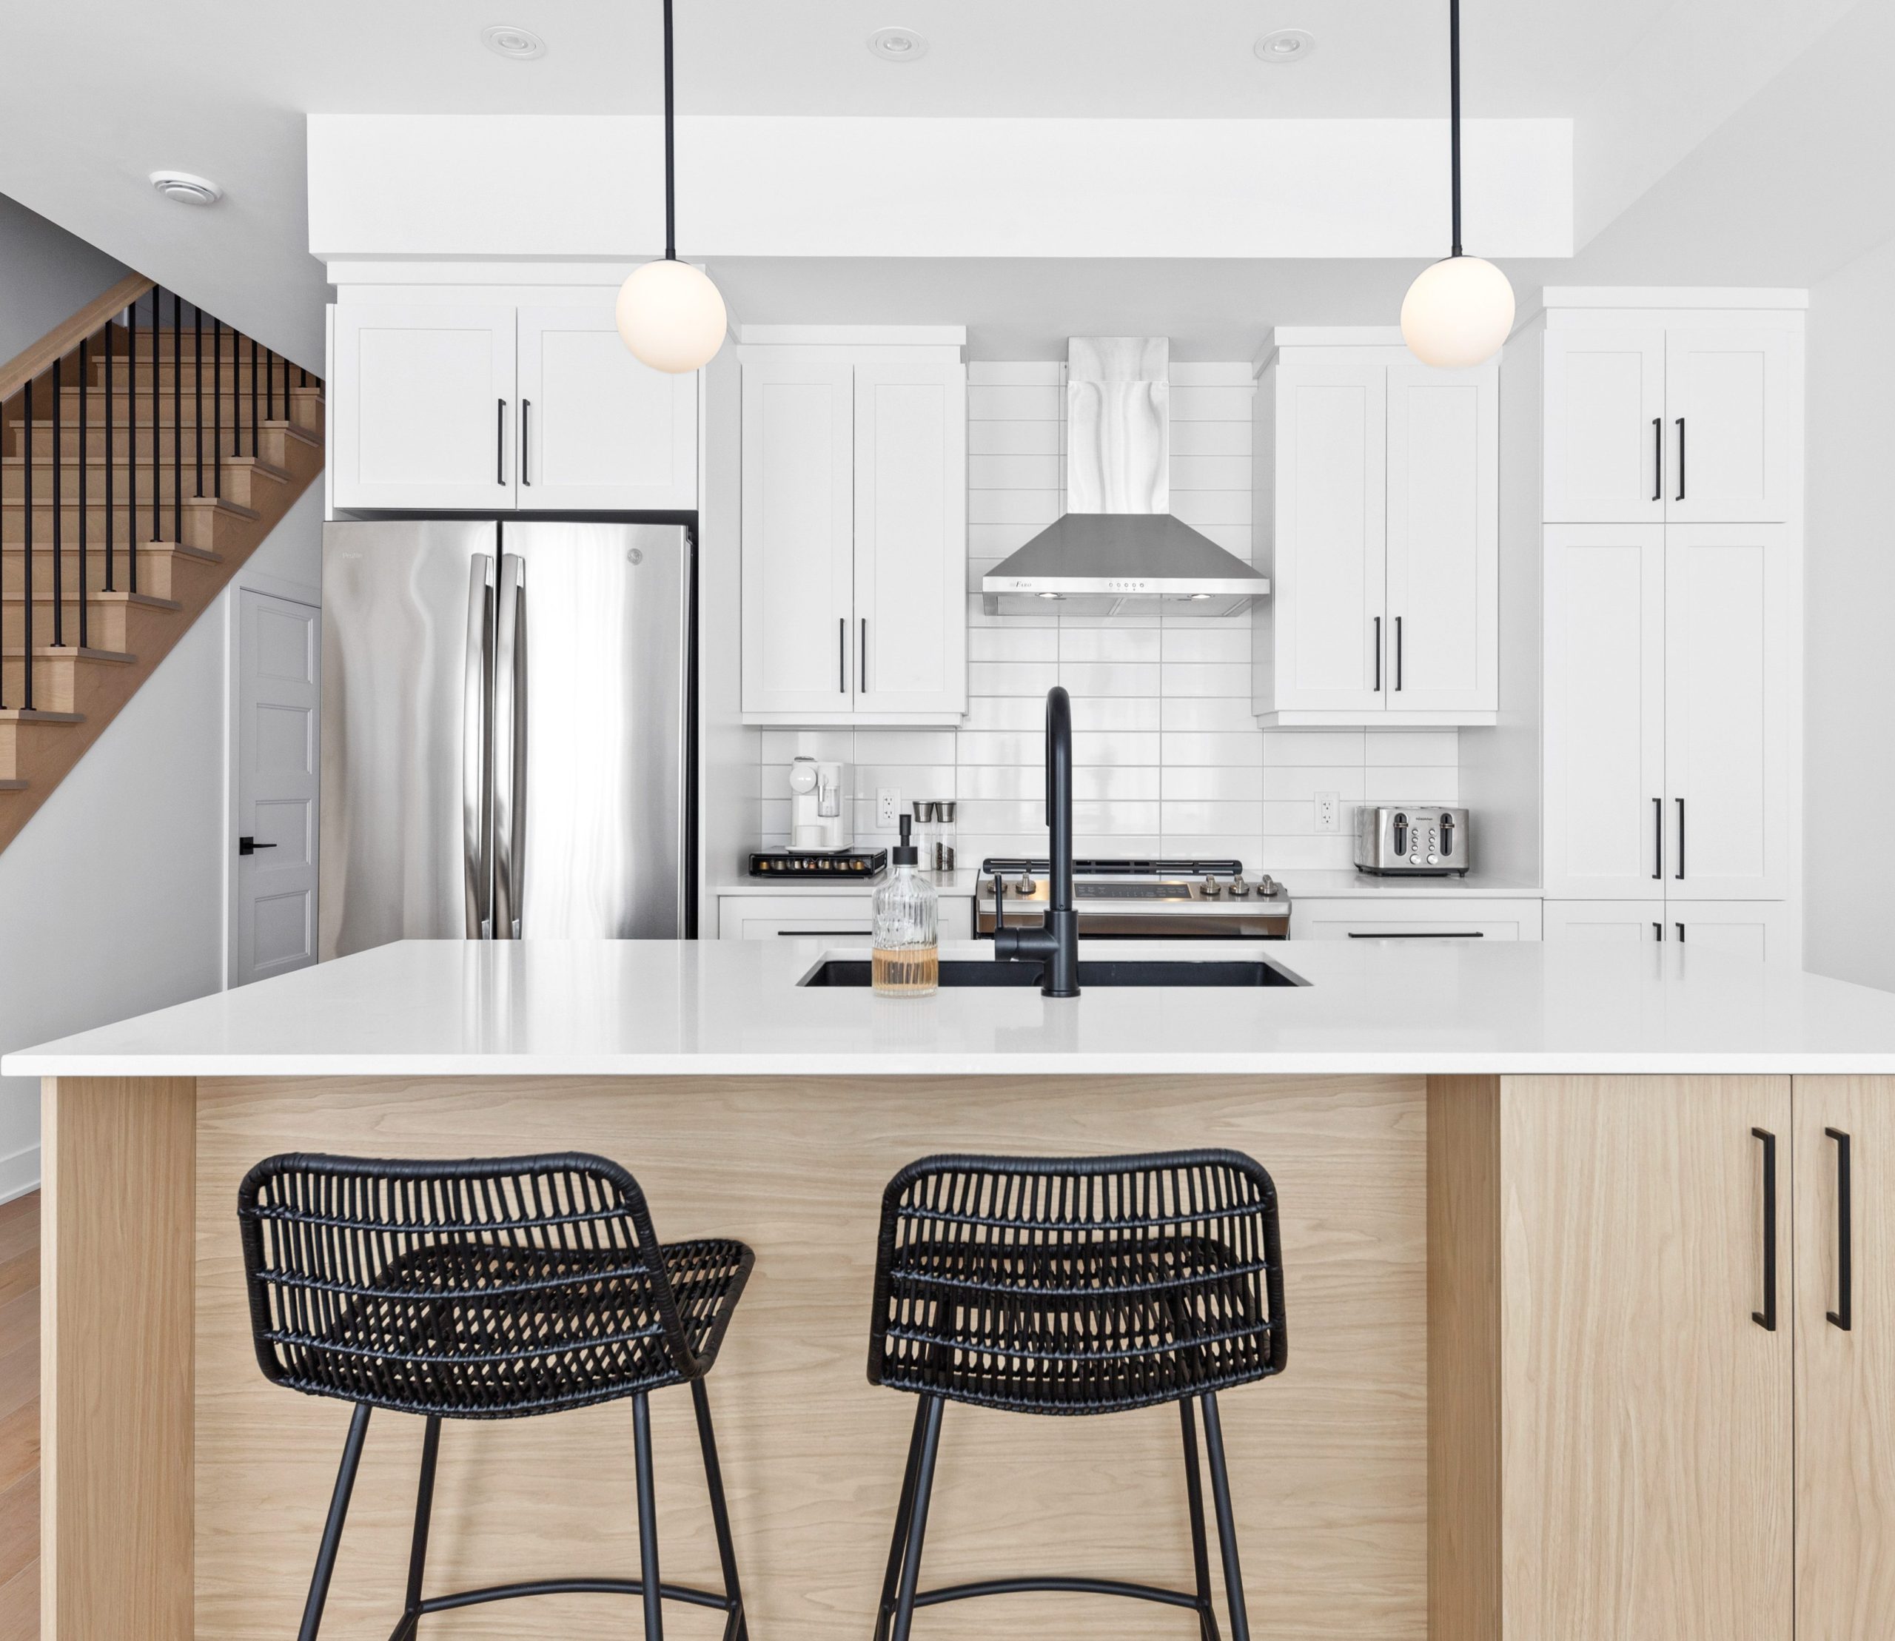
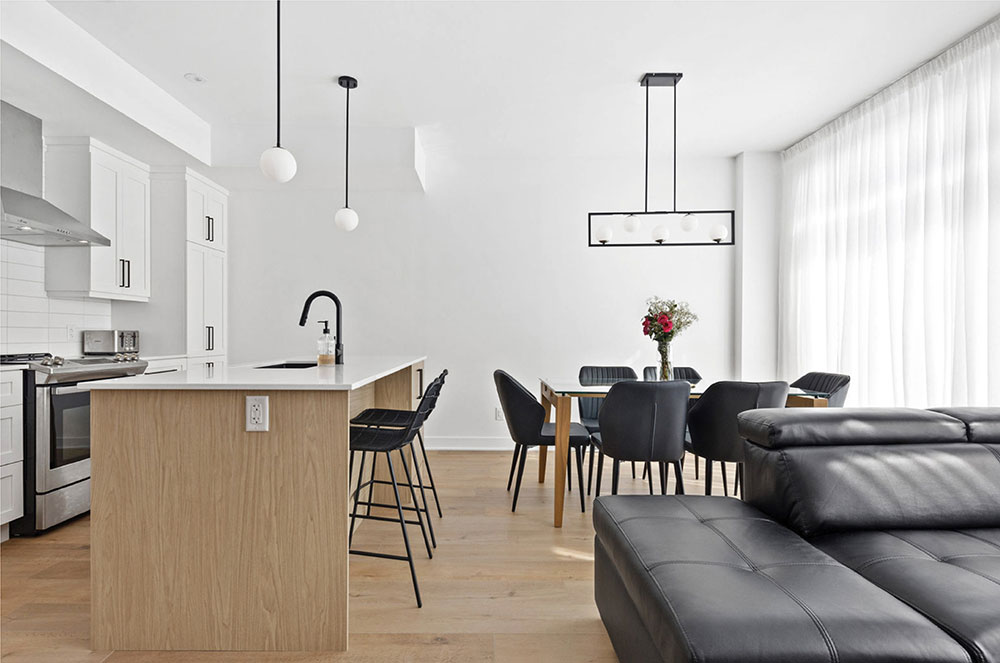
Cuisine moderne et lumineuse au projet immobilier Norcité de Mirabel - Habita Nord-Est

PHOTO GALLERY

01
/ 06

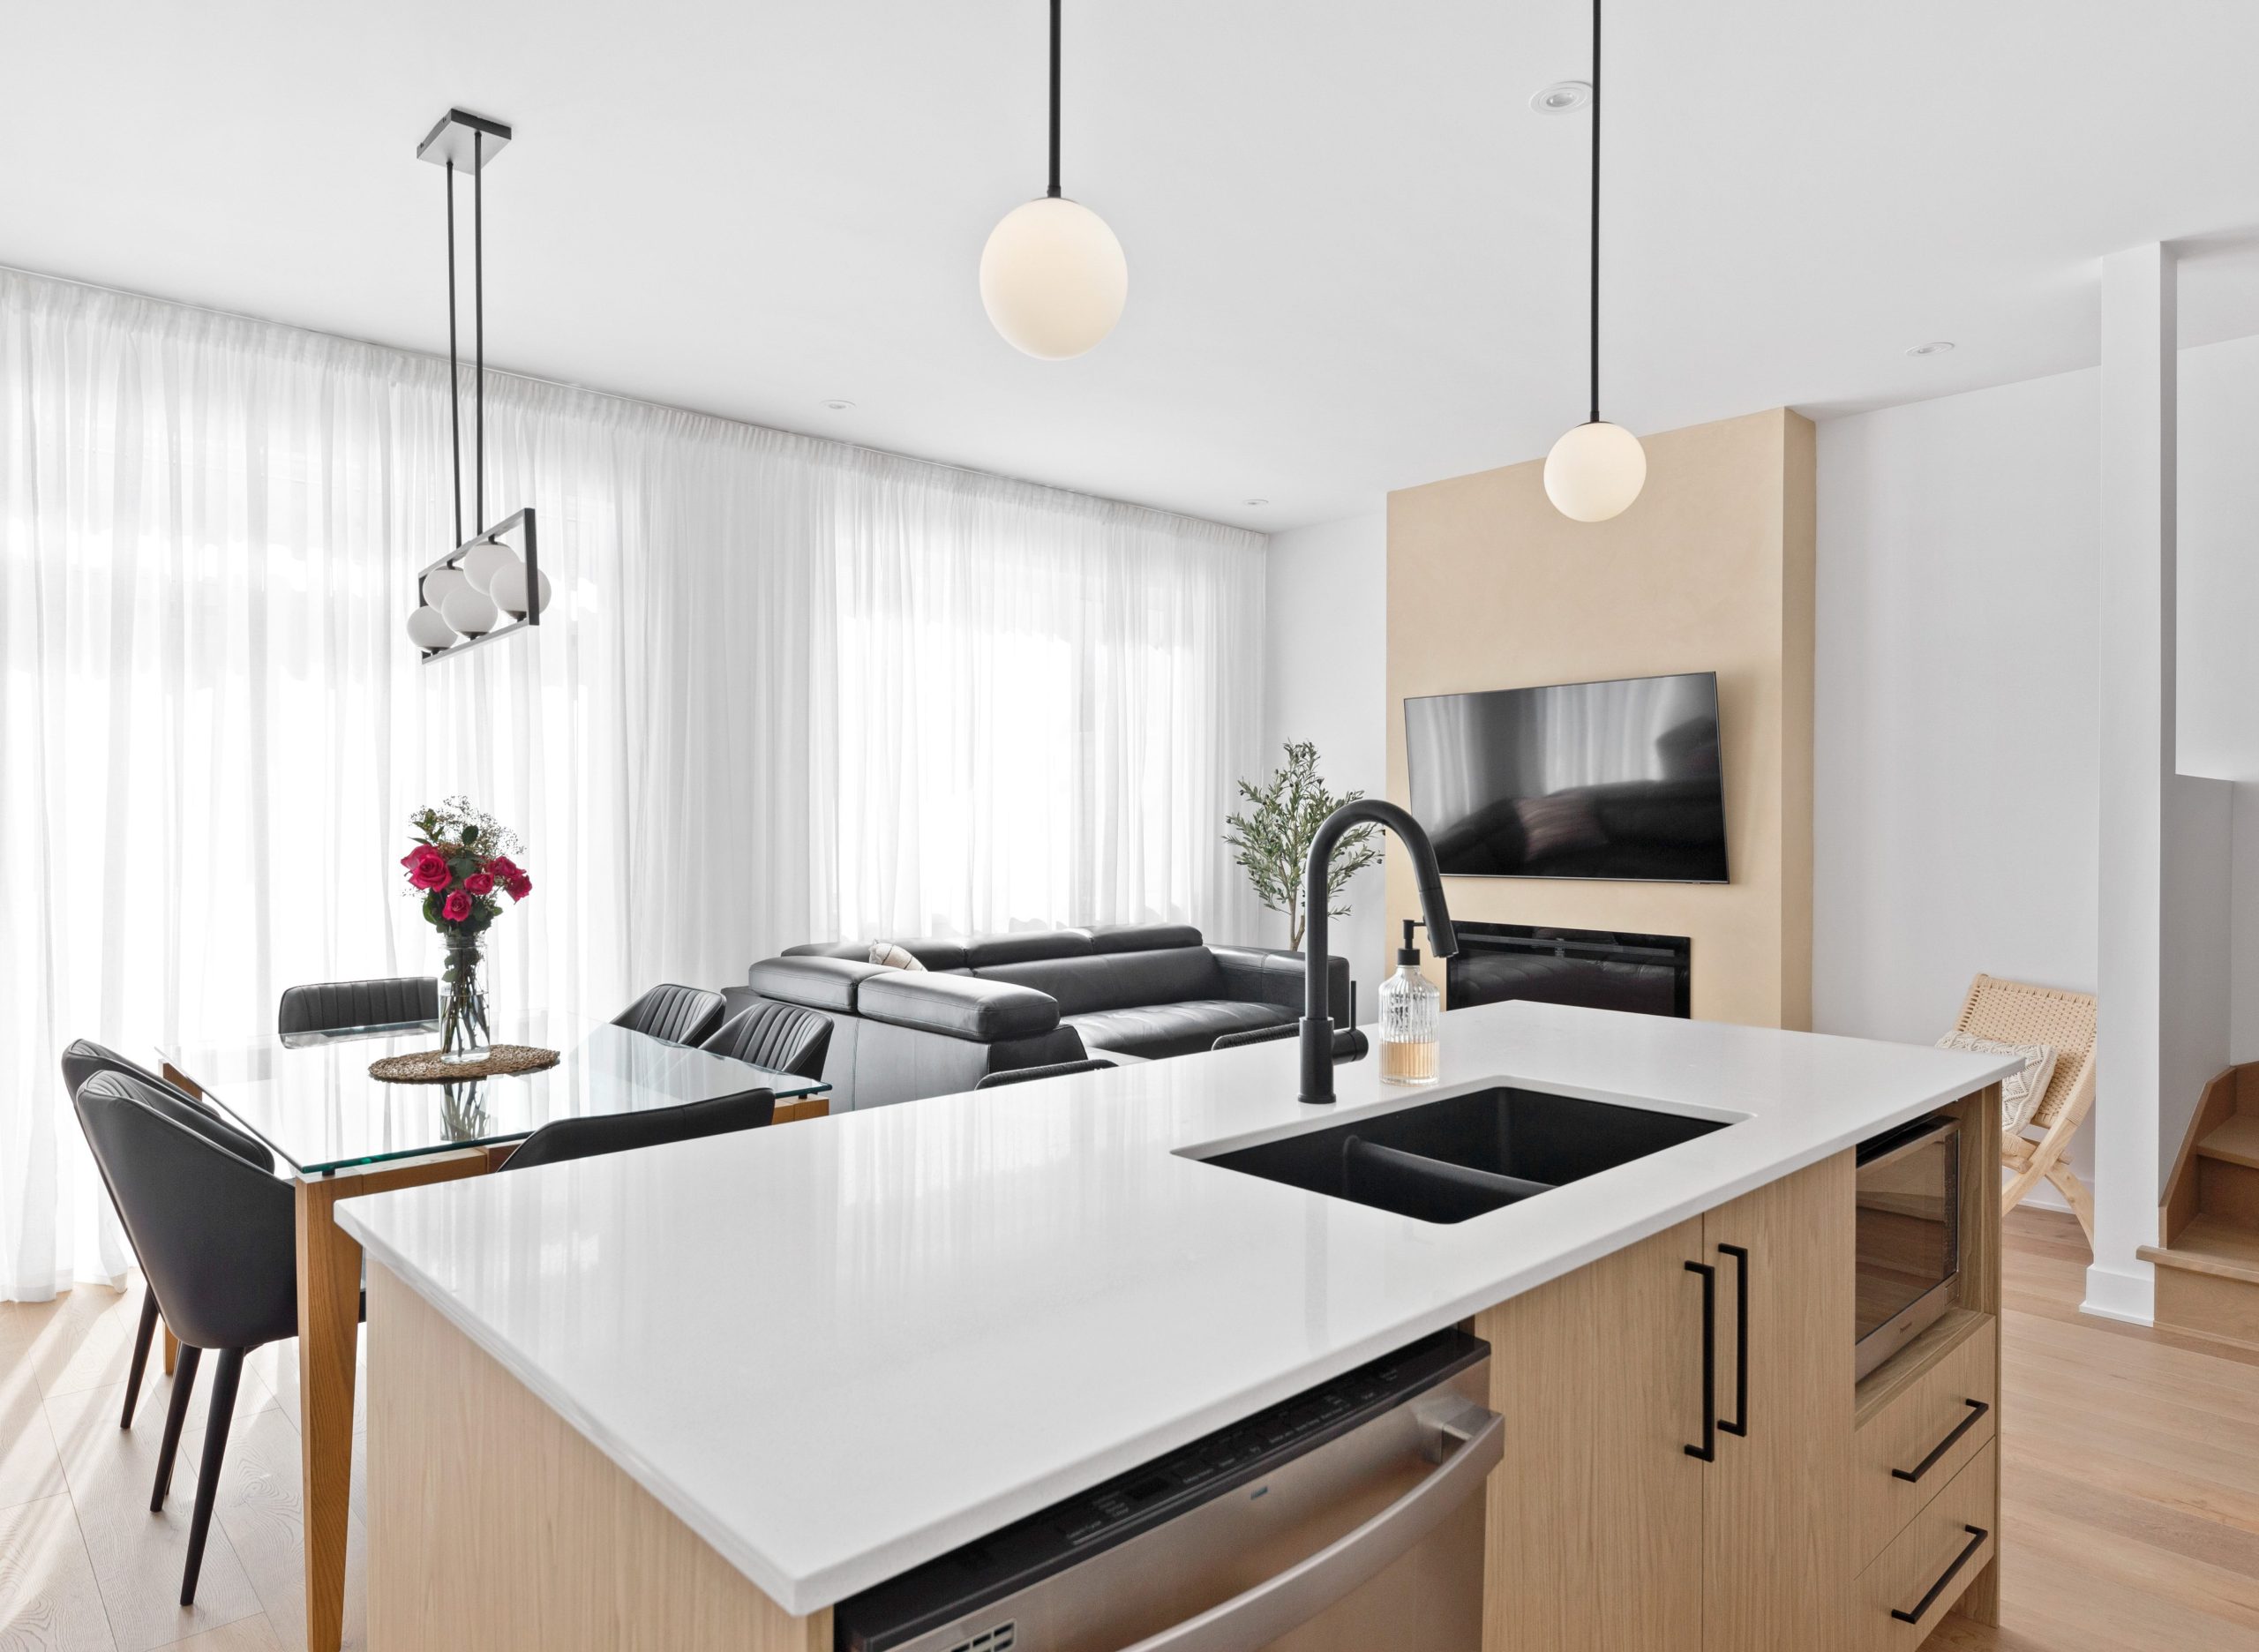
The kitchen is part of an open-concept space, flowing seamlessly into the living room and dining area. Designed around a large central island, it offers generous counter space and serves as a natural gathering spot.

The layout blends practicality with character, with well-defined zones and a design that supports the rhythm of daily life.

Virtual tour

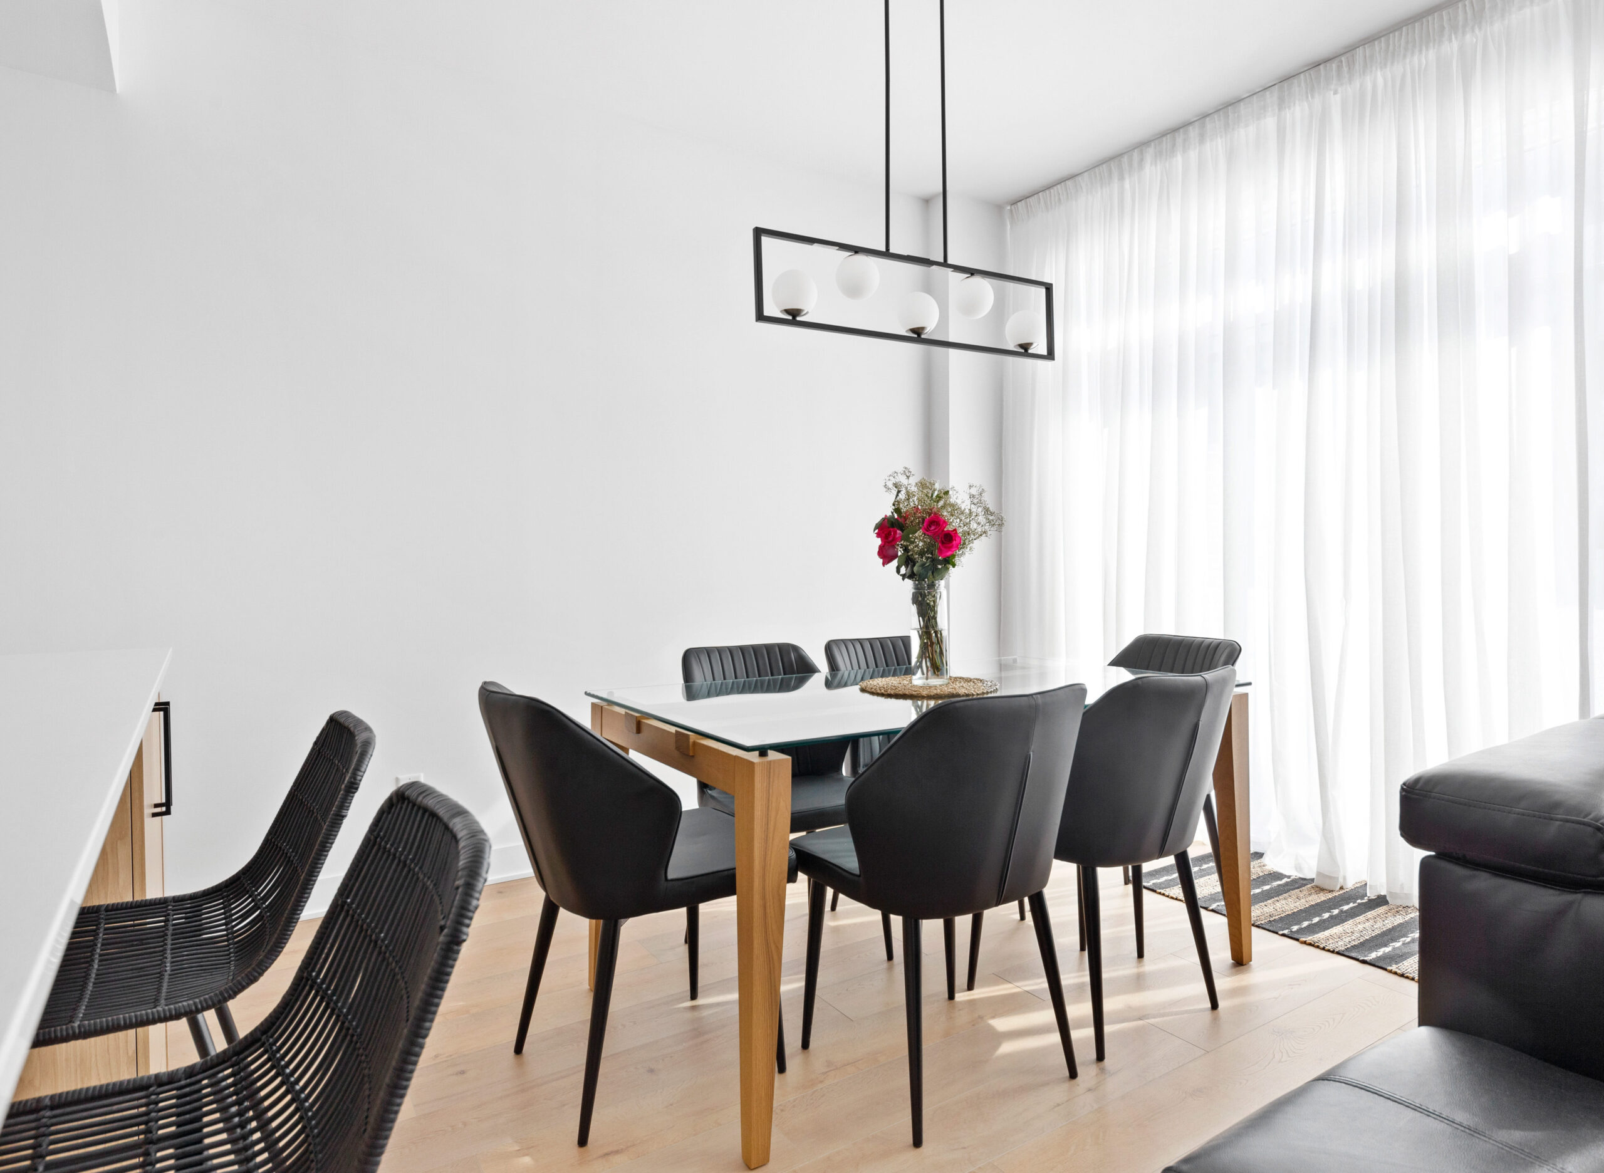
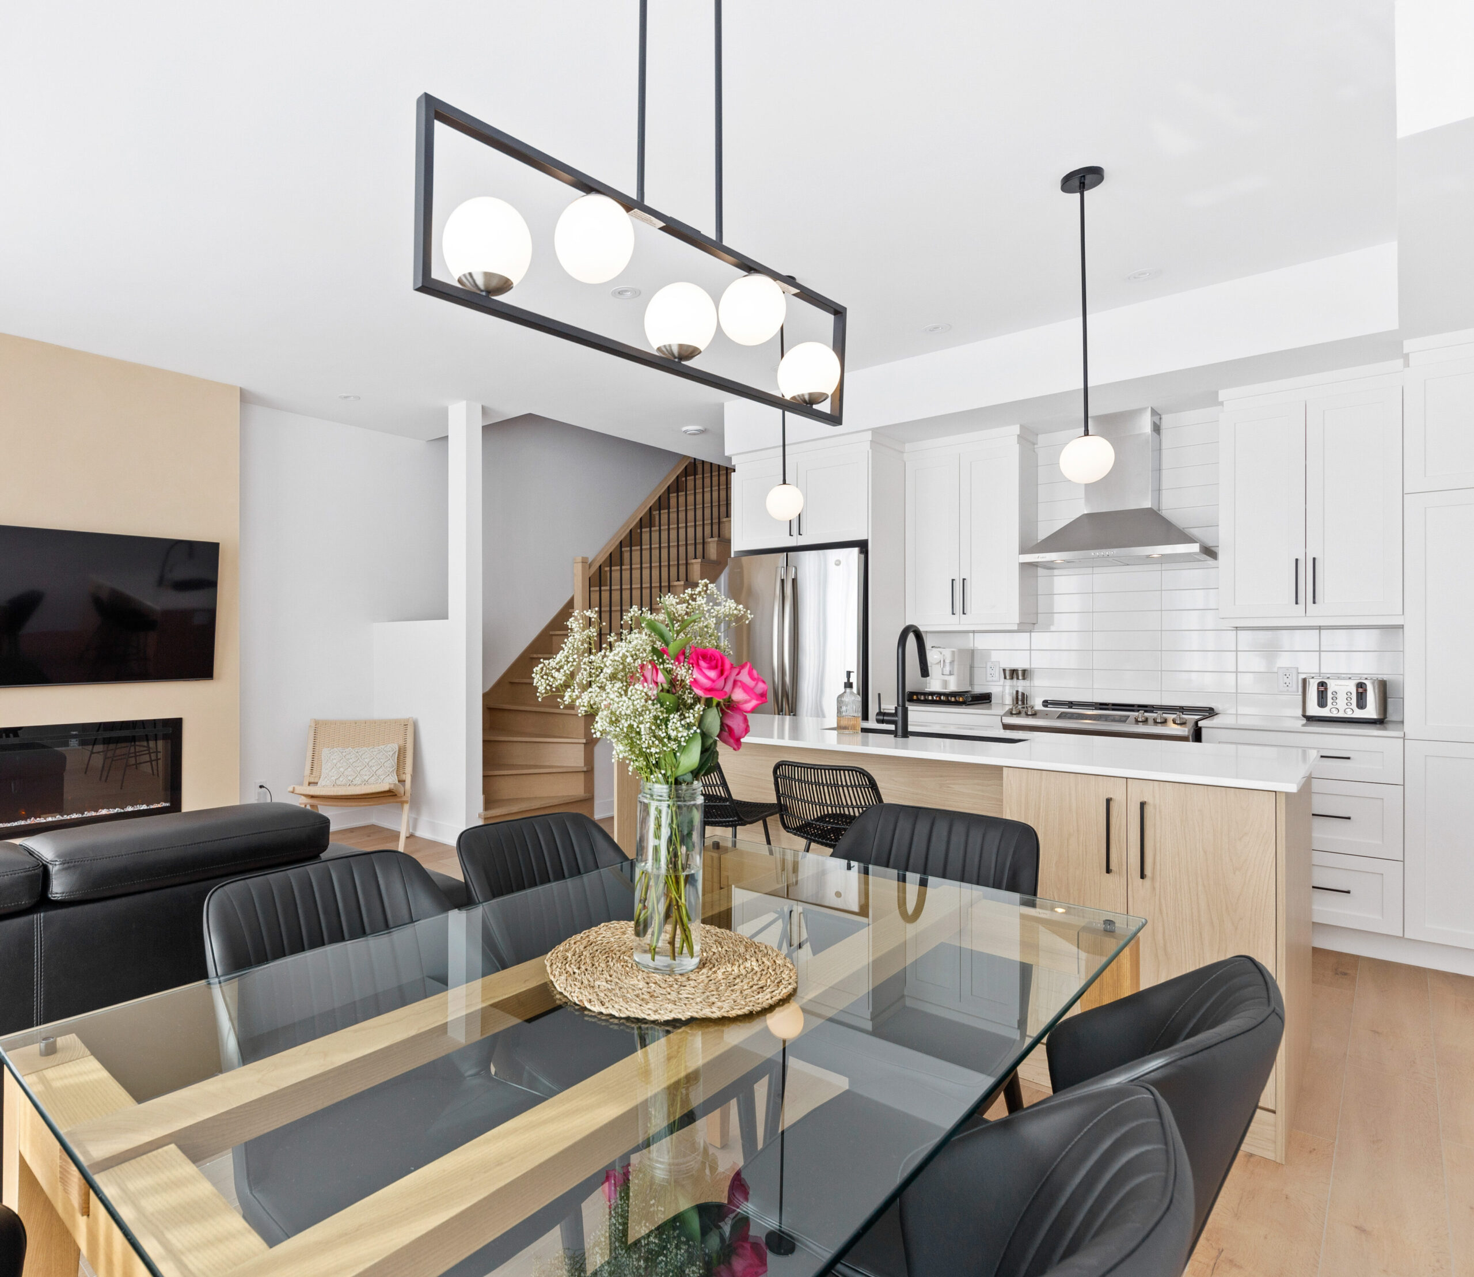
The dining area is set within an open-concept living space, seamlessly connected to the kitchen and living room to create a fluid, inviting environment. Framed by large windows, it boasts an abundance of natural light that enhances everyday moments.

Its well-balanced layout easily accommodates a generous table, making it just as suited for daily  meals and entertaining guests.

Virtual tour

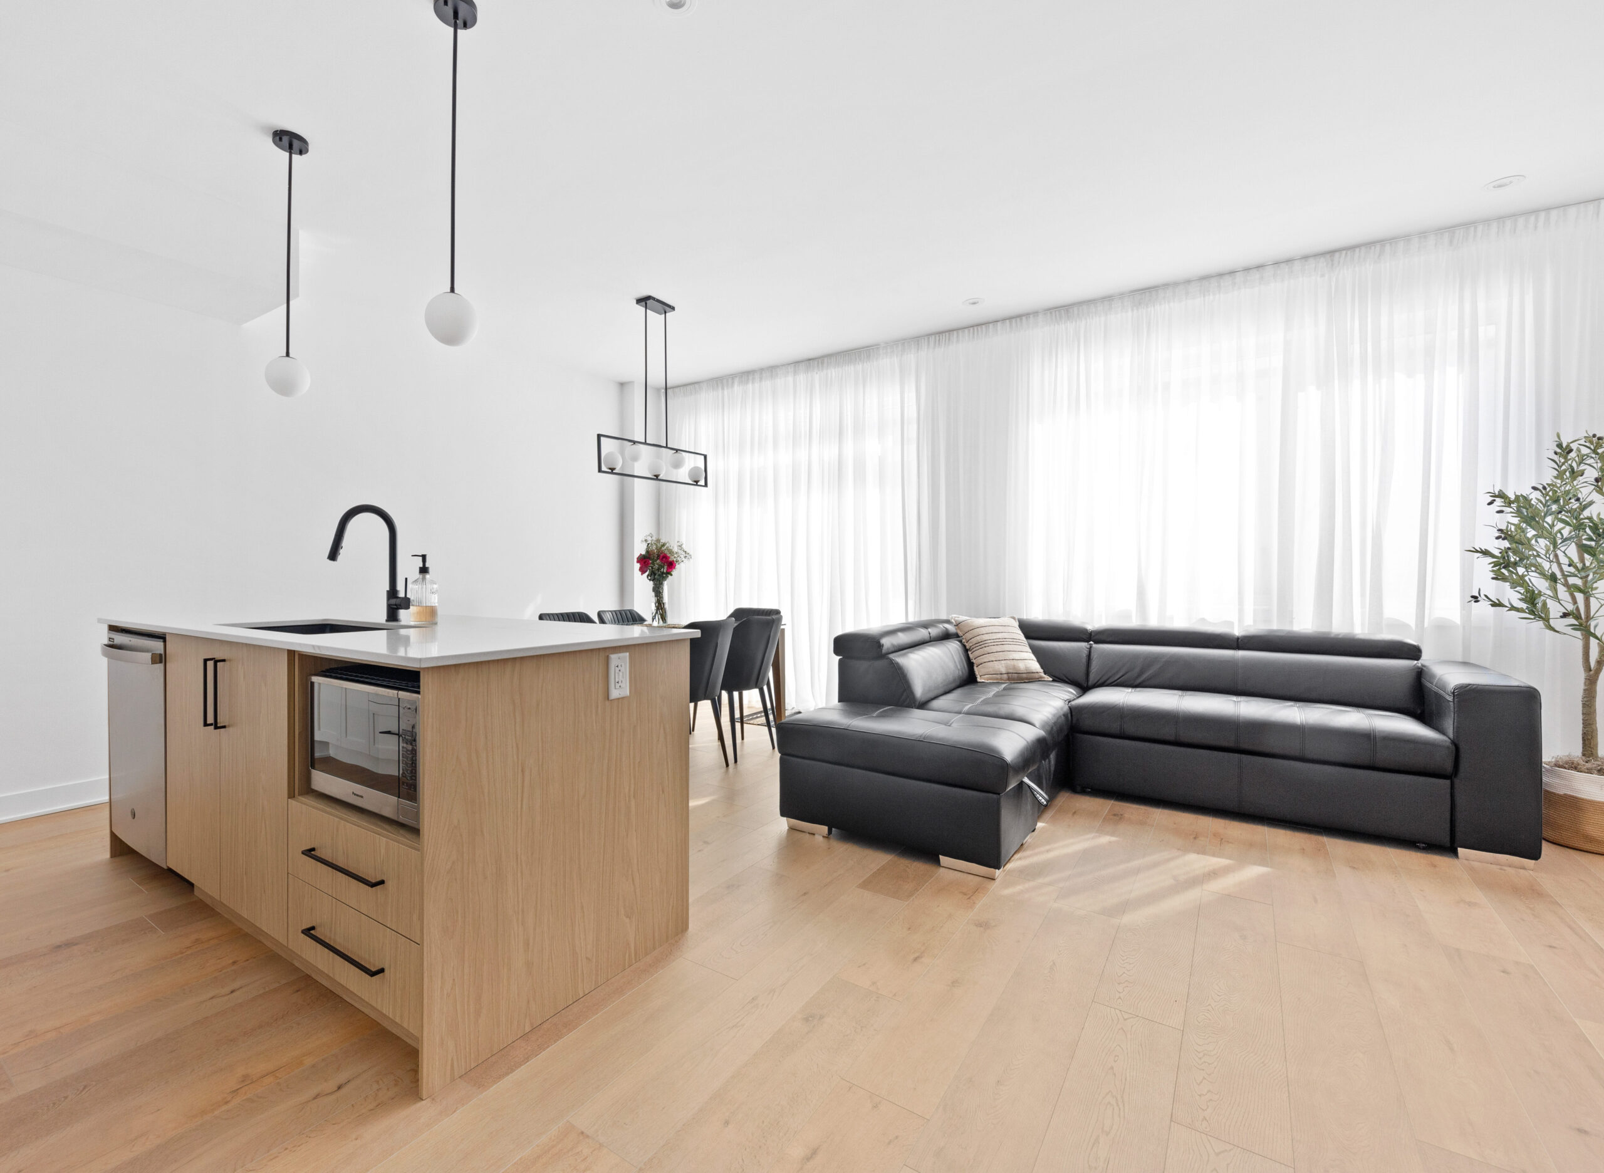
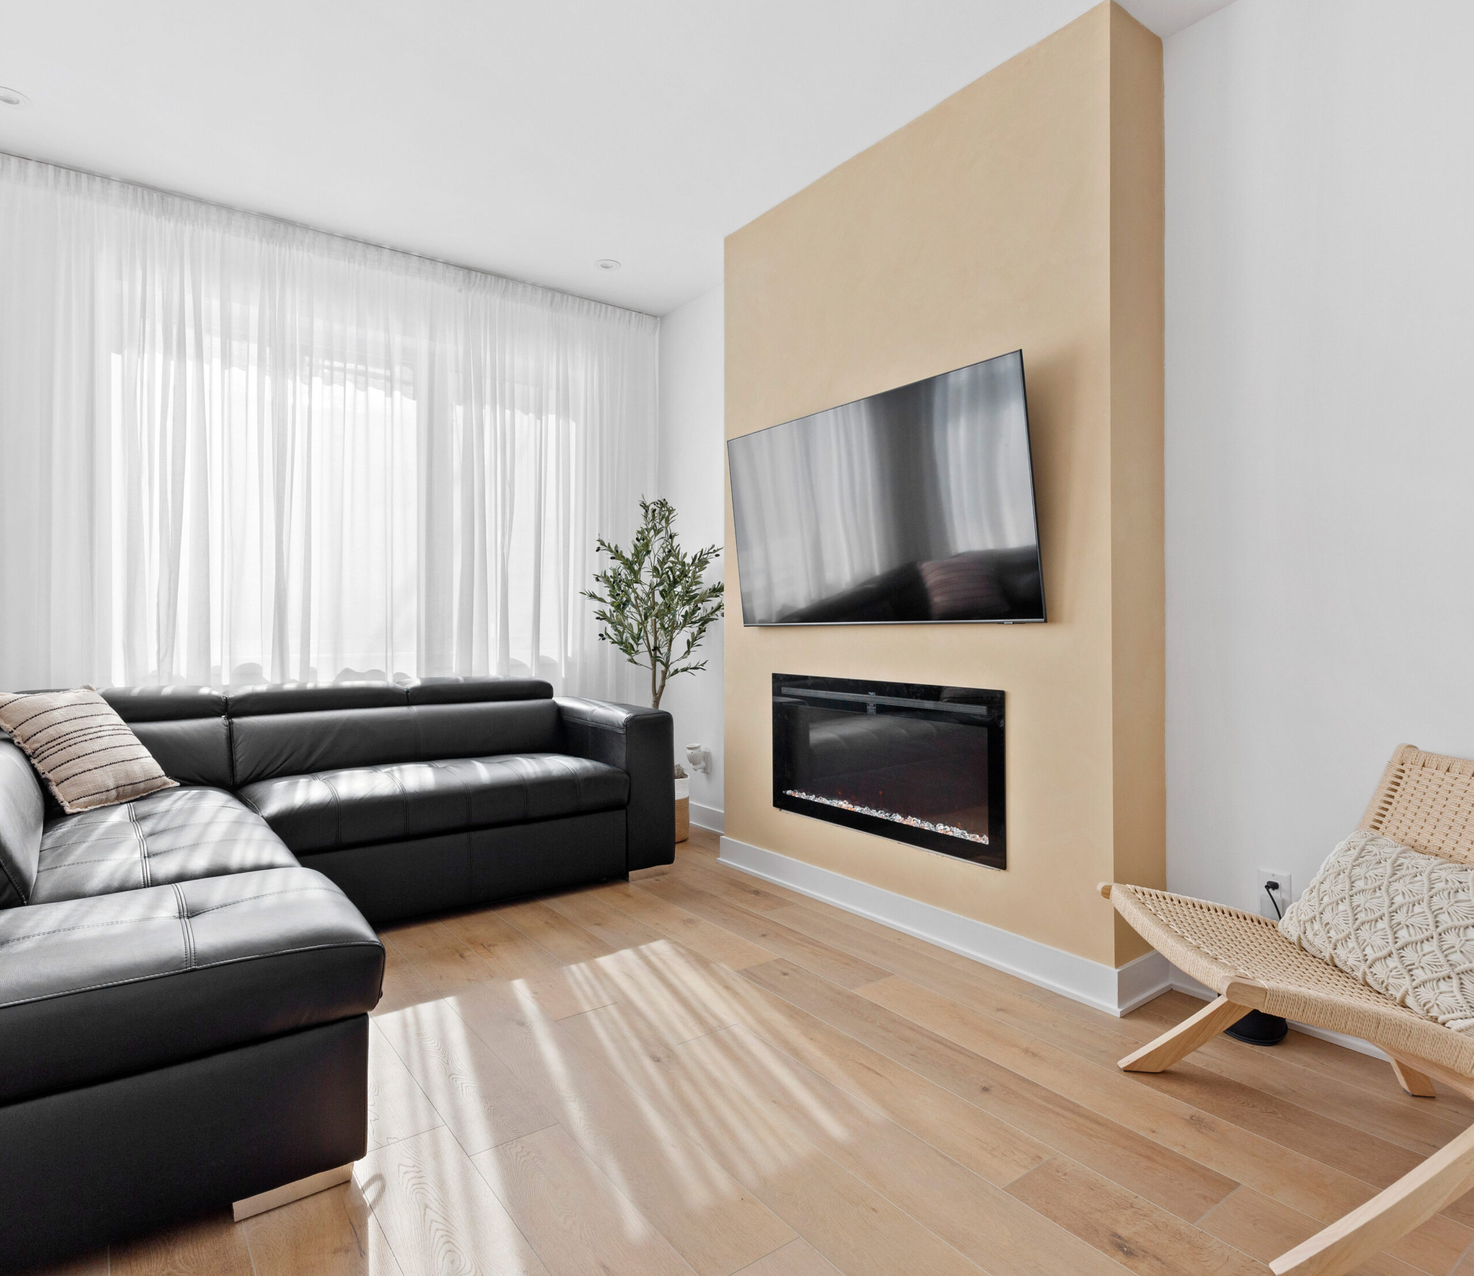
The living room was designed as a central space that blends convenience and comfort. Large windows flood the room with natural light, and the layout allows for easy movement and a seamless transition to the other living areas.

The spacious design accommodates a variety of furniture arrangements, creating a space that’s equally suited to everyday living and moments of gathering.

Virtual tour

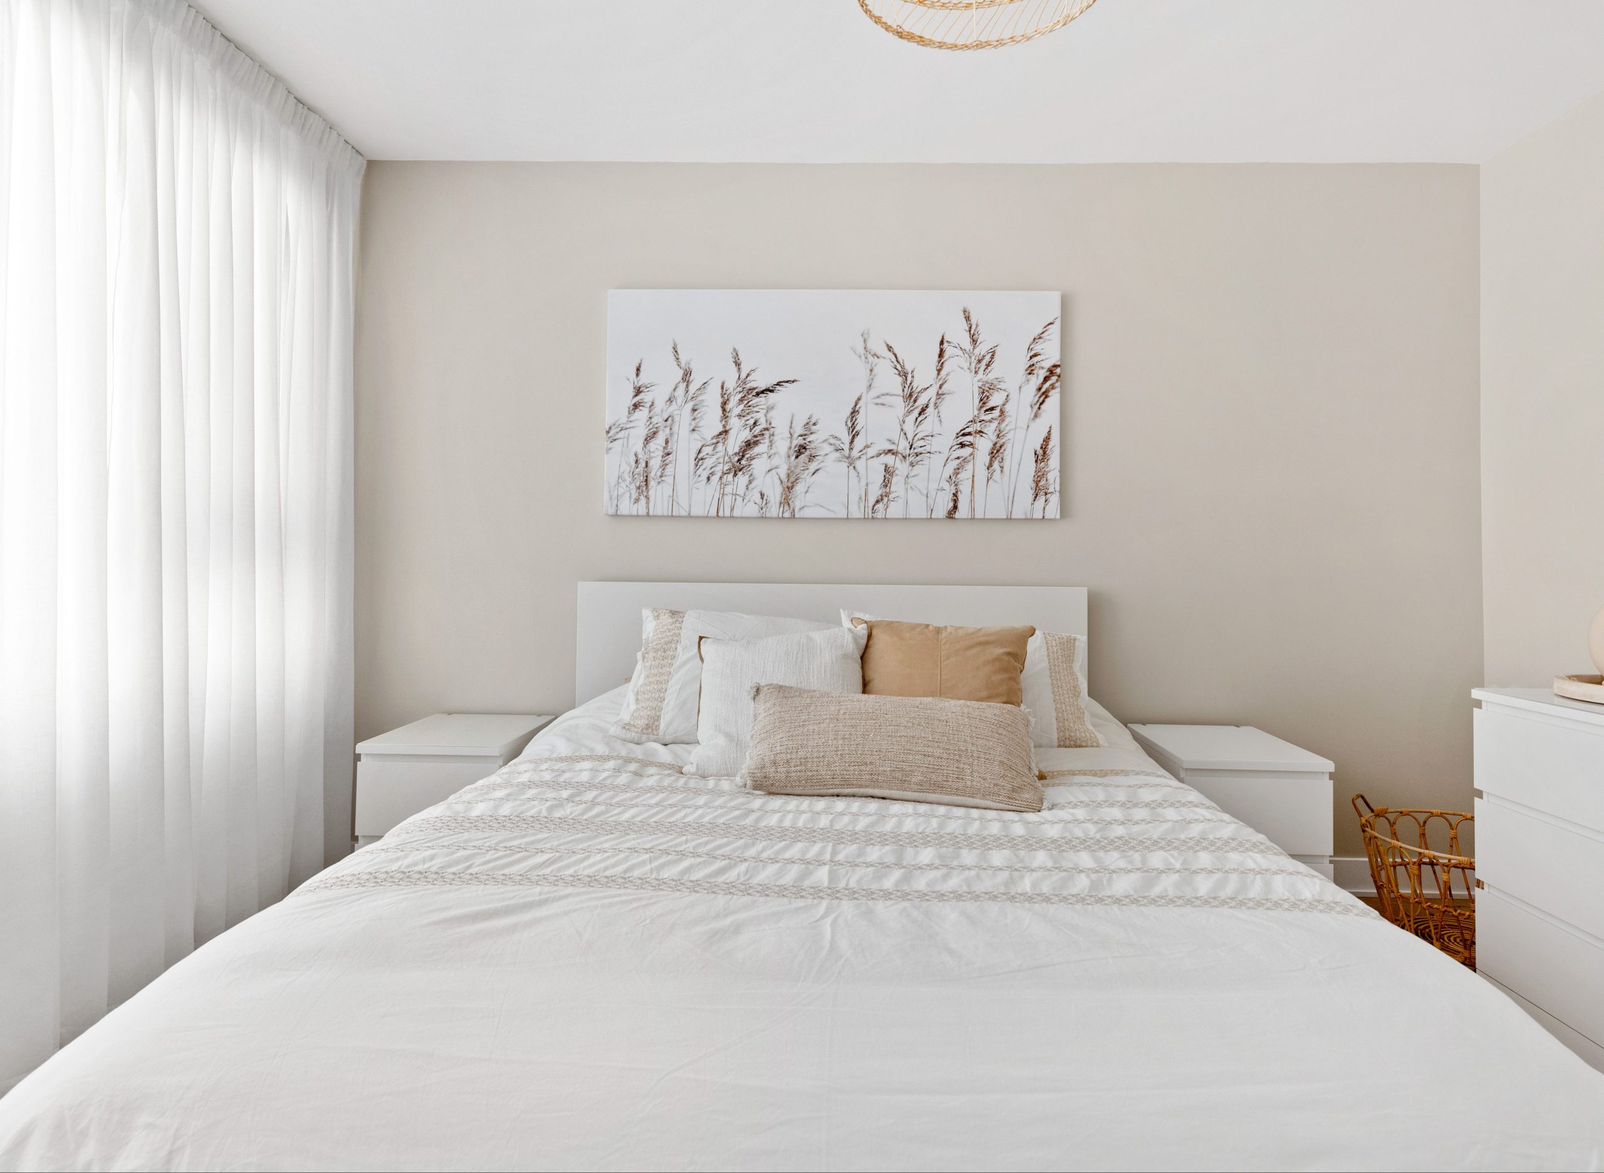
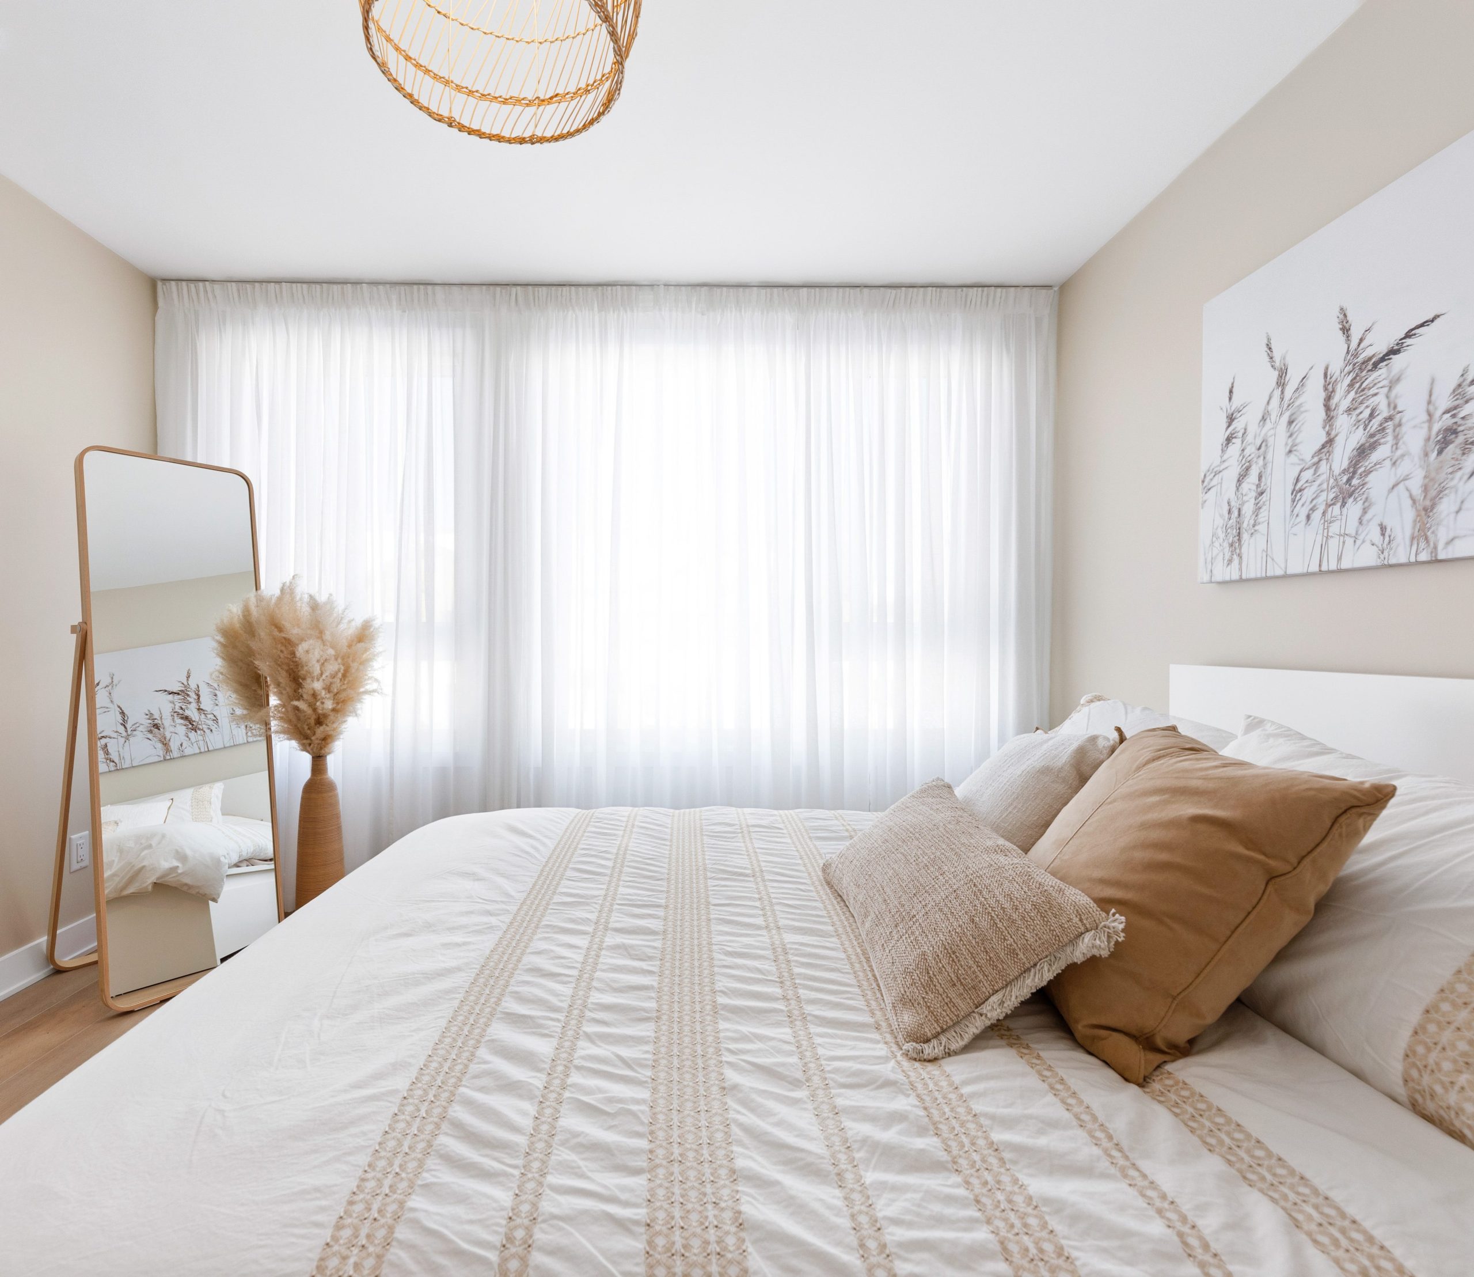
The primary bedroom offers a quiet, spacious area designed for rest and comfort. The adjacent walk-in closet provides efficient storage while maintaining a natural separation between the sleeping area and more functional zones.

The layout emphasizes simplicity and functionality, creating a setting that feels calm, organized, and perfect for unwinding.

Virtual tour

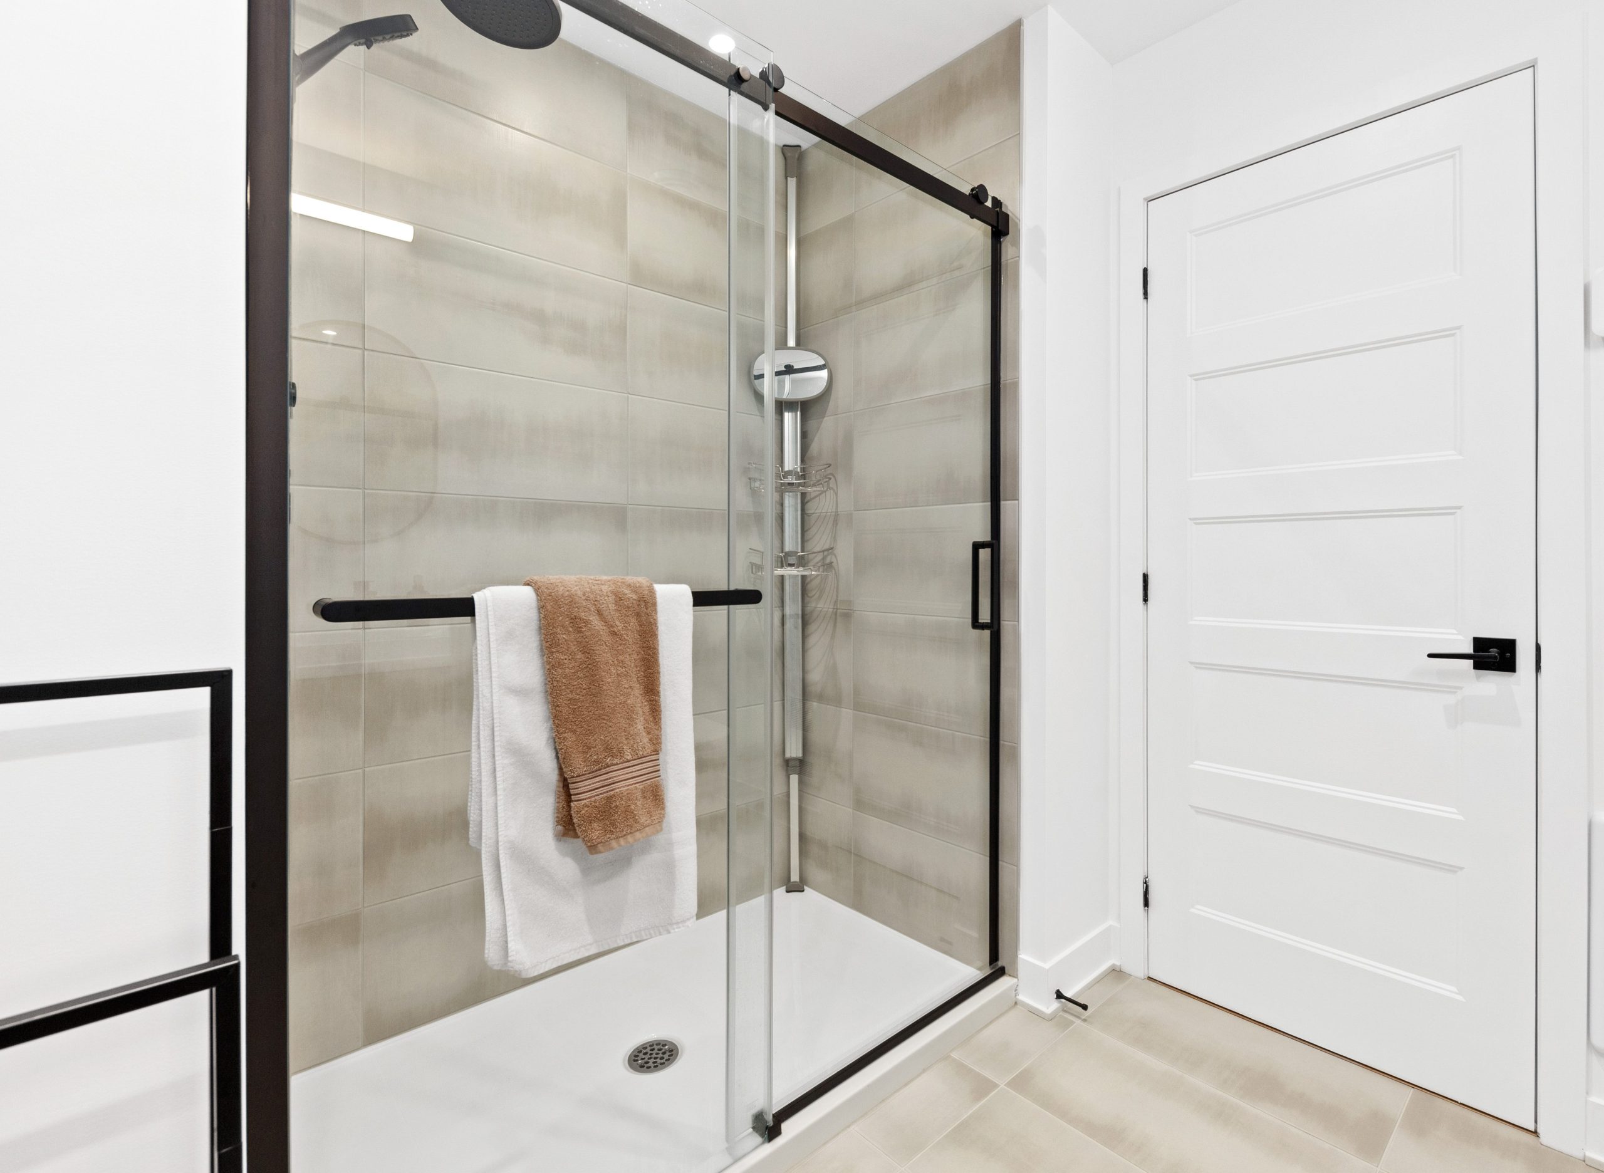
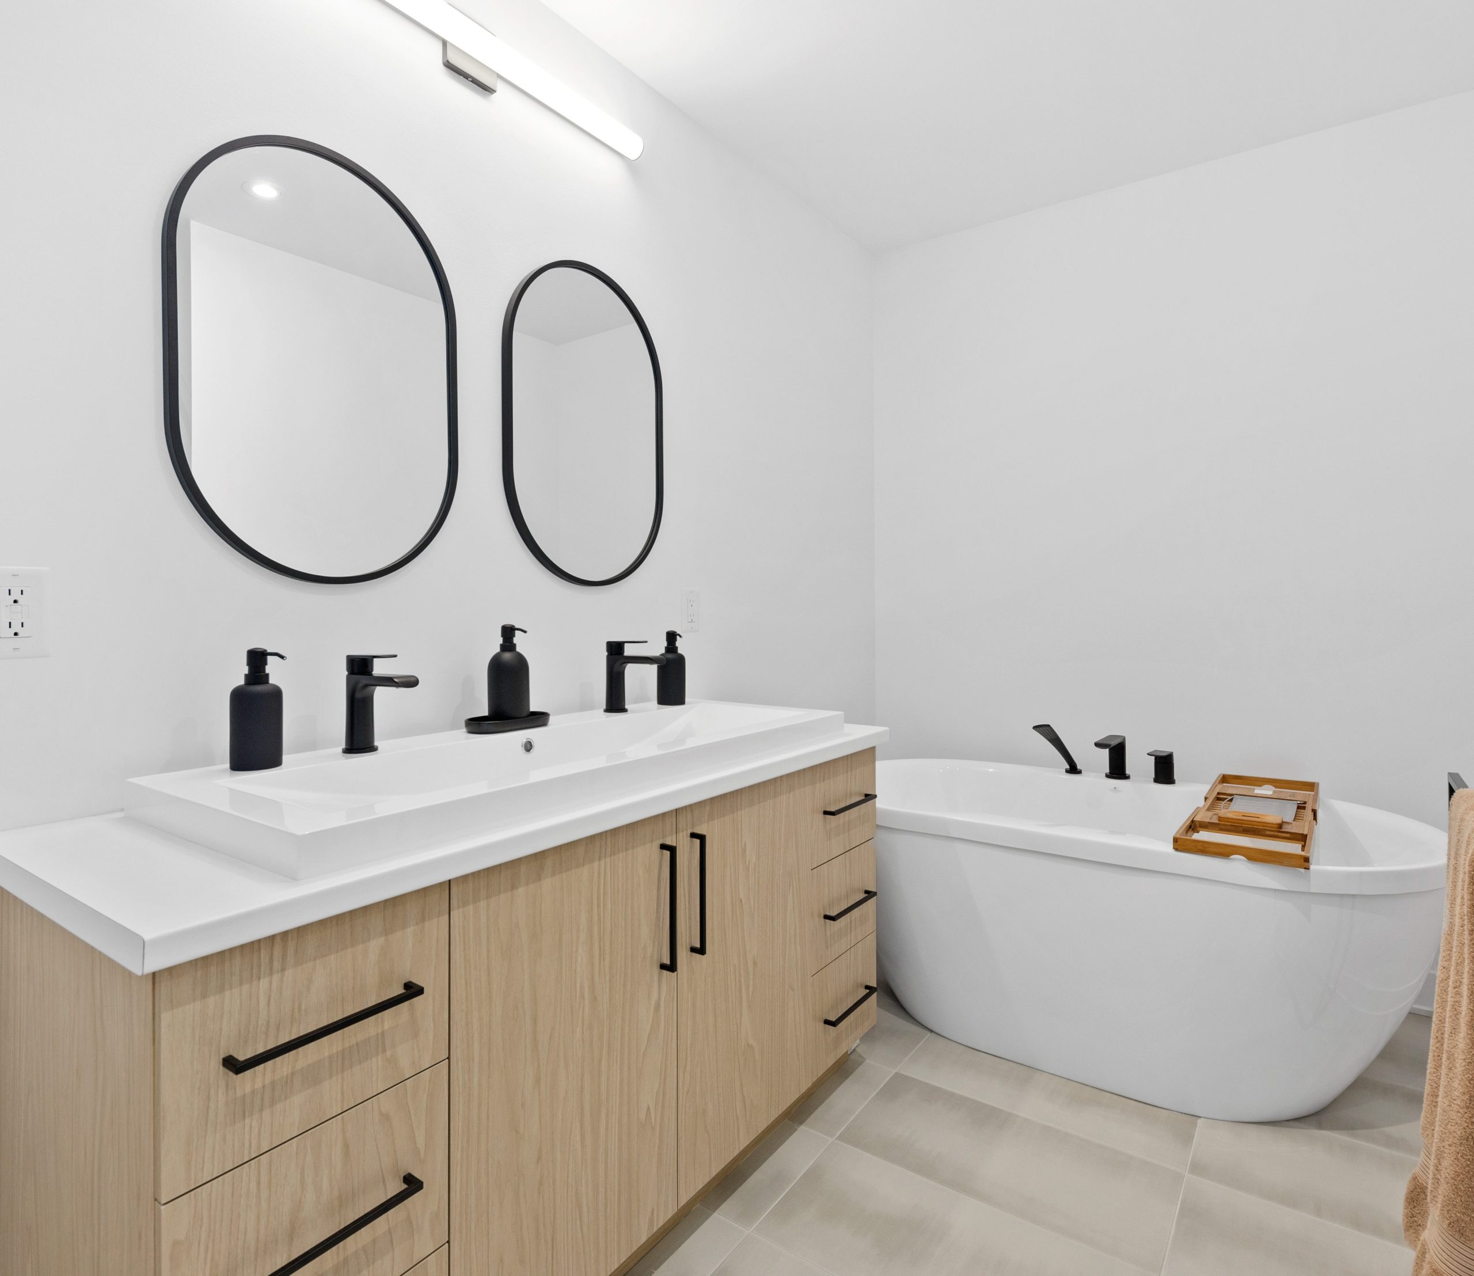
The bathroom balances comfort and convenience, creating a haven for relaxation. A freestanding tub takes center stage, inviting moments of rest, while a spacious glass-enclosed shower ensures a smooth and enjoyable daily routine.

Thoughtful design and carefully chosen finishes lend the space a calming, practical, and timeless feel.

Virtual tour

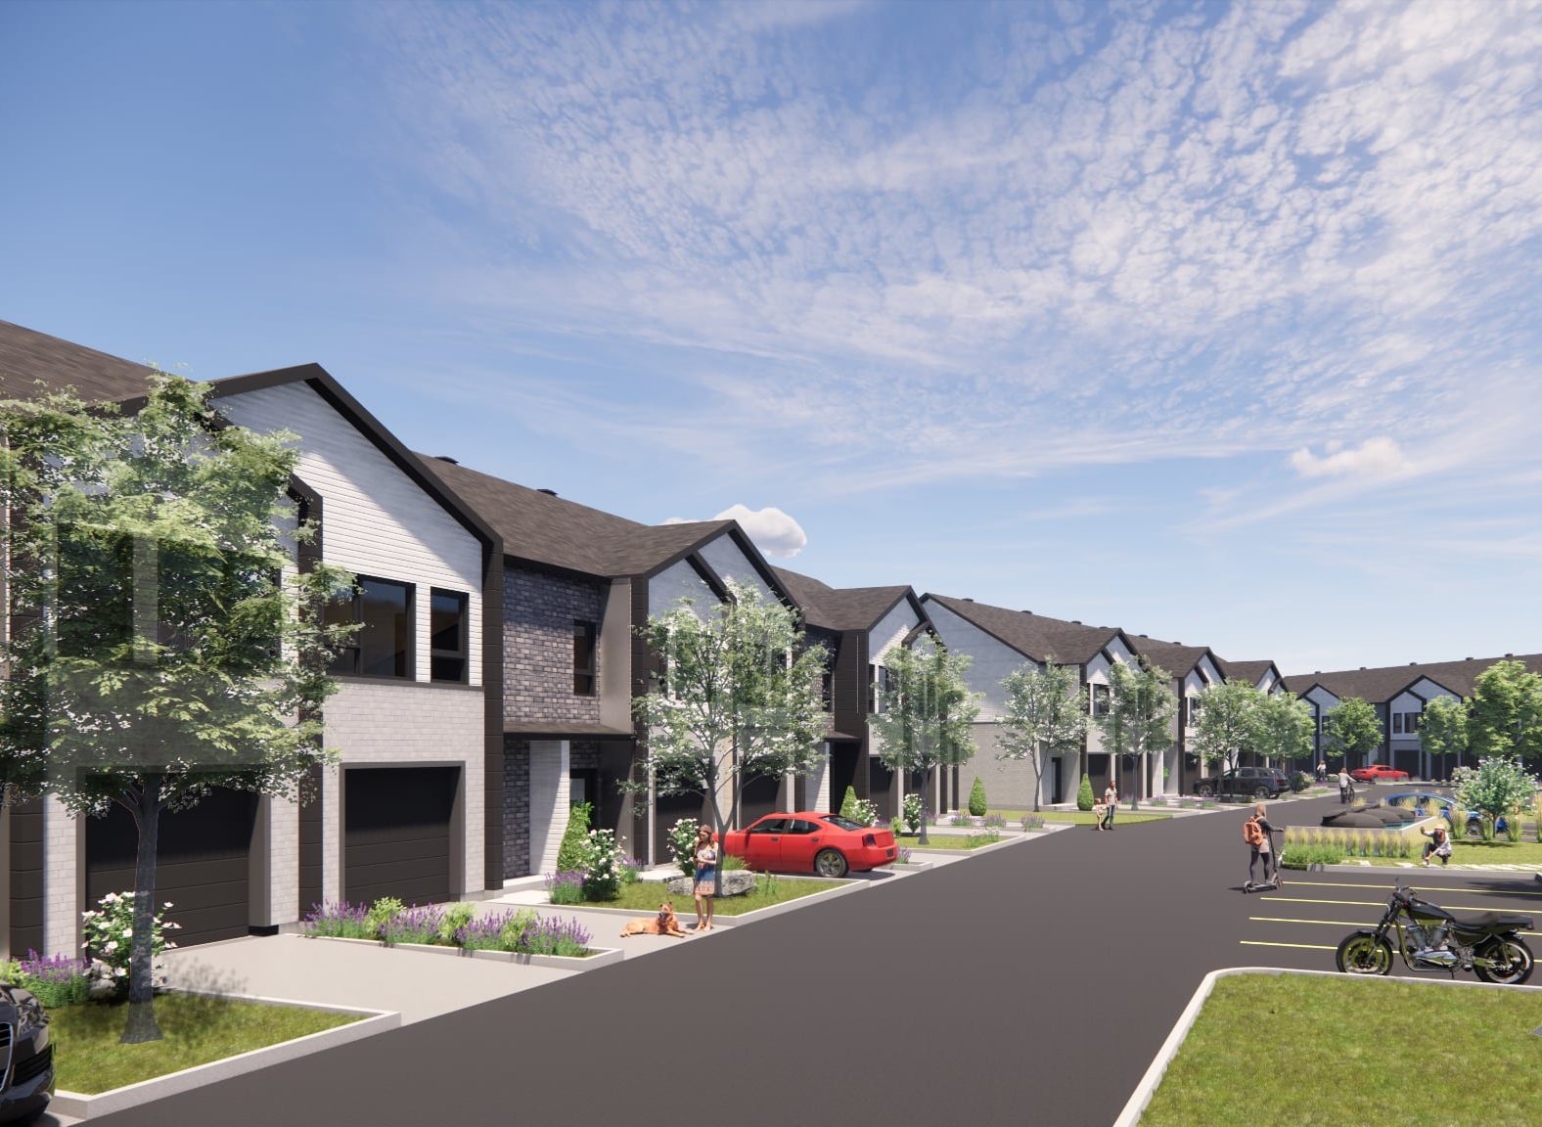
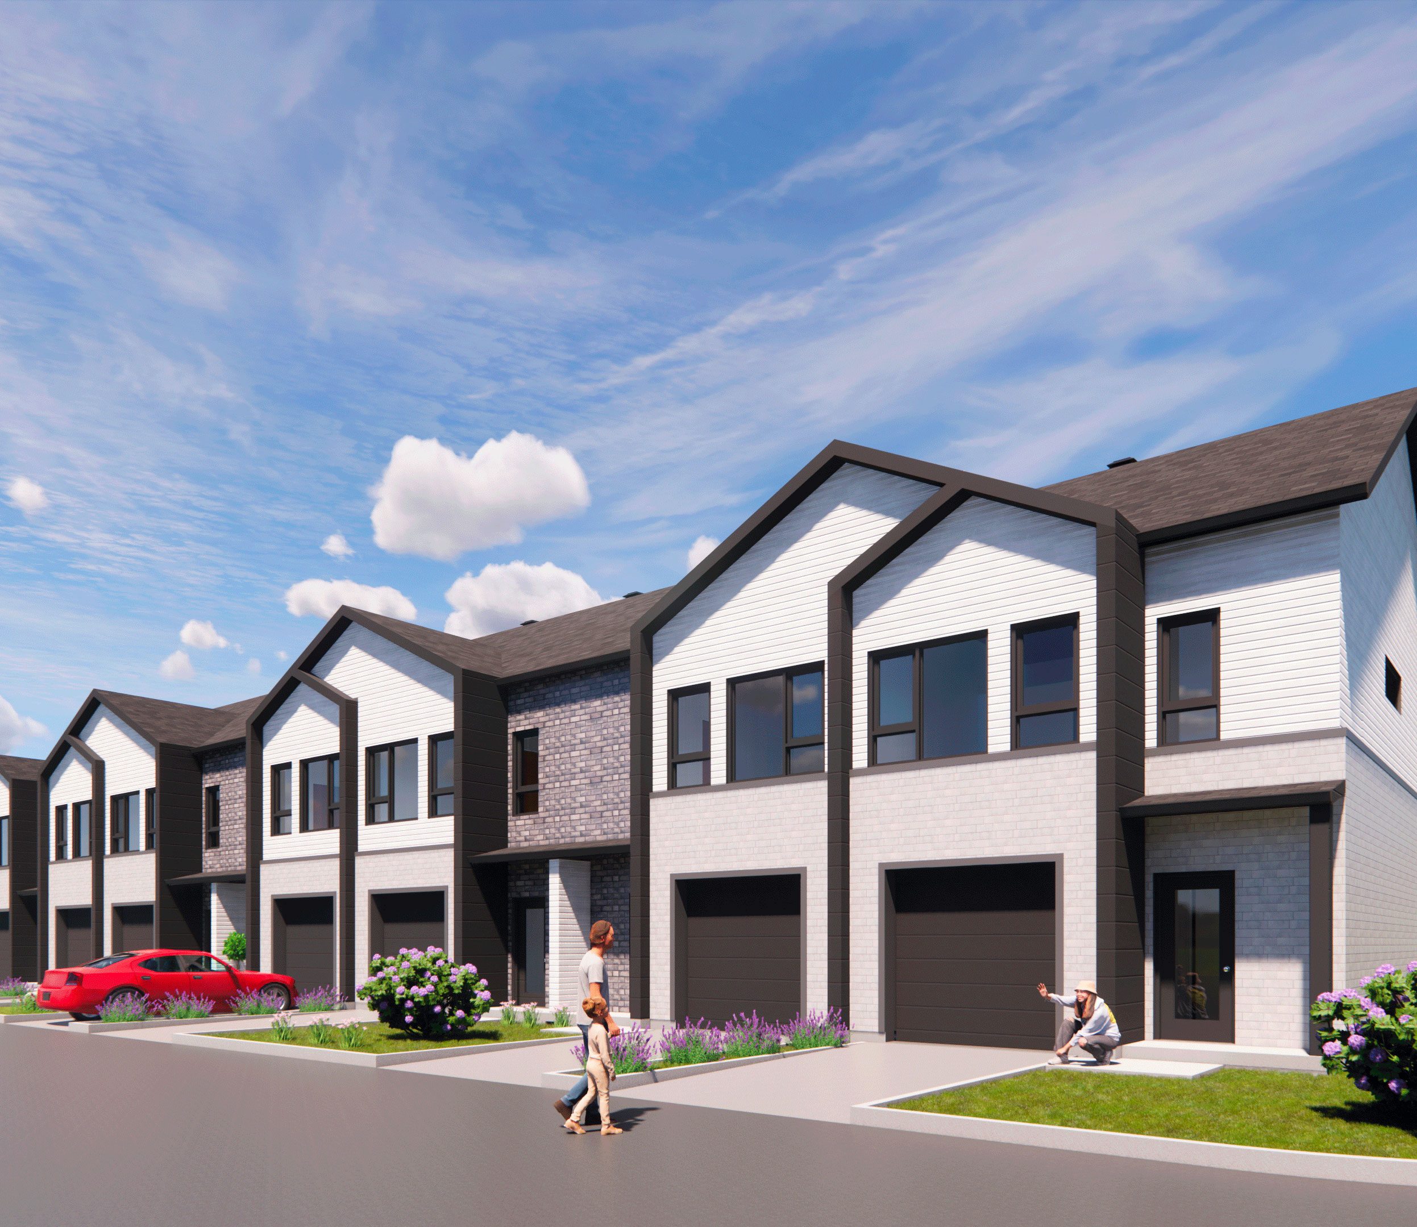
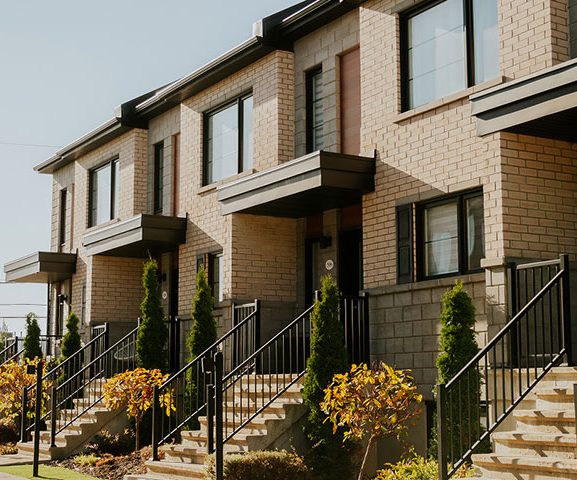
The contemporary façade stands out with its clean lines, blending light-toned siding, textured masonry, and contrasting accents. Large windows, an integrated garage, and thoughtful landscaping complete the architecture of these bright, modern homes.

Virtual tour
Kitchen
Dining area
Living room
Primary bedroom
Bathroom
Façade
Dimension / 10'-0“ x 11'-3”
Dimension / 9’-0” x 10’-0”
Dimension / 10'-0“ x 11'-3”
Dimension / 11'-8" x 12'-10"
Dimension / 11’-8” x 9’-5” / 6’-6"

Availability

The project is part of an integrated residential development in six phases in Saint-Canut, Mirabel. This phased approach creates a cohesive community, where each stage blends seamlessly with the overall plan. The layout of the homes, street network, and surrounding landscaping are thoughtfully designed to provide a balanced living environment, combining convenient access to services, tranquility, and contact with nature.

STARTING AT $439,900 + taxes | URBAN COURTYARD
STARTING AT $479,900 + taxes | LARGE COURTYARD WITH WOODED BACKYARD
See floor plans

Technical specifications

01 Unit features

Practical features designed for modern living.

Every aspect of our properties has been carefully considered to foster harmony between aesthetics and functionality. All materials, finishes, and fixtures have been chosen to ensure true everyday comfort and long-lasting value.

NORCITÉ 2

  • Large kitchen island with breakfast bar.
  • High-end plumbing fixtures, silver finish.
  • Freestanding bathtub and 48″ x 36″ glass-enclosed shower, with ceramic tile walls and acrylic flooring.
  • 12″ x 24″ and 24″ x 24″ ceramic tile in the entryway, powder room, bathroom and laundry room.
  • 12 mm laminate flooring – choice of colors.
  • Melamine kitchen cabinets, with choice of colours and handles.
  • Laminate countertops for the kitchen as well as for the bathroom and powder room vanities, with choice of color.
  • Melamine vanities for the powder room and bathroom, with choice of colors and handles.
  • Custom mirrors for the powder room and bathroom.
  • Natural hardwood staircase with black or silver iron balusters.
  • Masonite doors, with choice of hardware.
  • $1,000 credit toward lighting fixtures and range hood.
  • Garage door opener (supplied and installed).
  • Quartz kitchen countertops.
  • High-efficiency 18,000 BTU heat pump.
  • Staircase staining.
  • 10 additional recessed LED lights.
  • 24″x12″ molded shower niche.
  • Quartz kitchen backsplash.
    Cabinetry above the washer/dryer.
  • 14 mm laminate flooring.
  • Porch extension 10′ deep instead of 6′.

*Most popular extra options. Other options are also available upon request.

02 Amenities

The NORCITÉ 2 project boasts a central location offering easy access to suburban amenities and close proximity to nature and open spaces.

Located near Highway 15, this area serves as a hub with access to many key destinations.

NORCITÉ 2 allows you to reach downtown Montreal in about an hour by car, while offering a quiet residential environment free from the hustle and bustle of the city.

Open MAP

NORCITÉ 2

  • Université du Québec en Outaouais – 17 min
  • Cégep Saint-Jérôme – 17 min
  • Sainte-Anne Elementary School – 3 min
  • Saint-Stanislas High School, St-Jérôme – 14 min
  • Cap Jeunesse High School – 19 min
  • Académie Lafontaine – 17 min
  • La Jungle en Folie Daycare – 7 min
  • La La Land Daycare – 5 min
  • Tic Tac Toc Bilingual Educational Daycare – 5 min
  • Les Colibris Early Childhood Centre – 4 min

*A new elementary school and a new high school are under construction in the Saint-Canut area.

  • Saint-Jérôme Station – about 14 km
  • Bus line 238, Saint-Canut/Philippon stop – 2-minute walk
  • Super C Grocery Store – 4 min
  • IGA Grocery Store – 6 min
  • Jean-Coutu Pharmacy – 4 min
  • SAQ – 4 min
  • And much more
  • A short wooded trail called the Héron Trail leading to the Rivière du Nord – just a short walk away
  • Lac Robert – 2 min
  • Saint-Canut Arena – 3 min
  • Victor Lapointe Park (tennis courts) – 4 min
  • Jean-Paul-Mayer Municipal Park – 5 min
  • Bois de Belle-Rivière Regional Park – 20 min
  • Rivière-du-Nord Regional Park – 20 min
  • Saint-Jérôme Regional Hospital – 15 min
  • Saint-Canut Veterinary Clinic – 3 min
  • Saint-Canut Dental Clinic – 5 min

Discover our other residential projects

Explore our residential projects on the North Shore and find the one that’s right for you.

Norcité 1 – Mirabel