514 586–5788

45 townhomes
in St-Canut

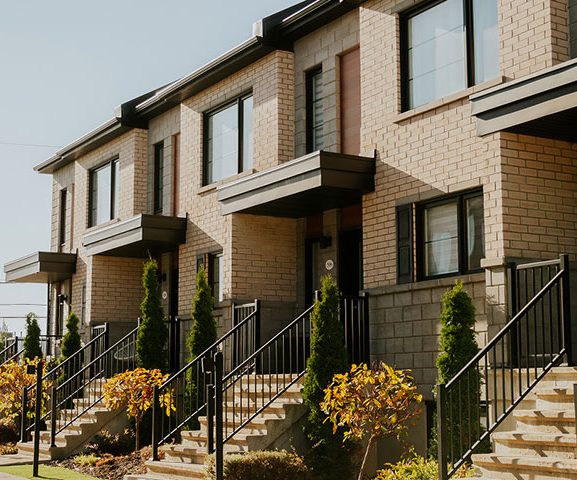
NORCITÉ features 45 chic, Scandinavian-inspired townhomes, divided into 8 phases of 4 to 7 homes each. These homes blend seamlessly into a wooded neighborhood in Mirabel, within walking distance of a variety of shops and services.

For this project, Habita Nord-Est drew inspiration from the contemporary architecture of Northern European townhomes. Defined by gabled roofs, expansive windows, and a carefully balanced mix of materials, the façades come together to shape a cohesive, modern architectural identity for Mirabel. Each home has its own distinct character set on a private lot with a garage and driveway. Designed to capture the full appeal of single-family living, these residences offer generous layouts, thoughtful functionality, and a refined, high-quality residential setting.

Both inviting and thoughtfully woven into their surroundings, the NORCITÉ townhomes anchor an innovative residential community, developed by experienced architects and designed to provide a sustainable quality of life on the North Shore.
This project is fully sold Out. Thank you to all our clients!

View our property for sale

PHOTO GALLERY

01
/ 04

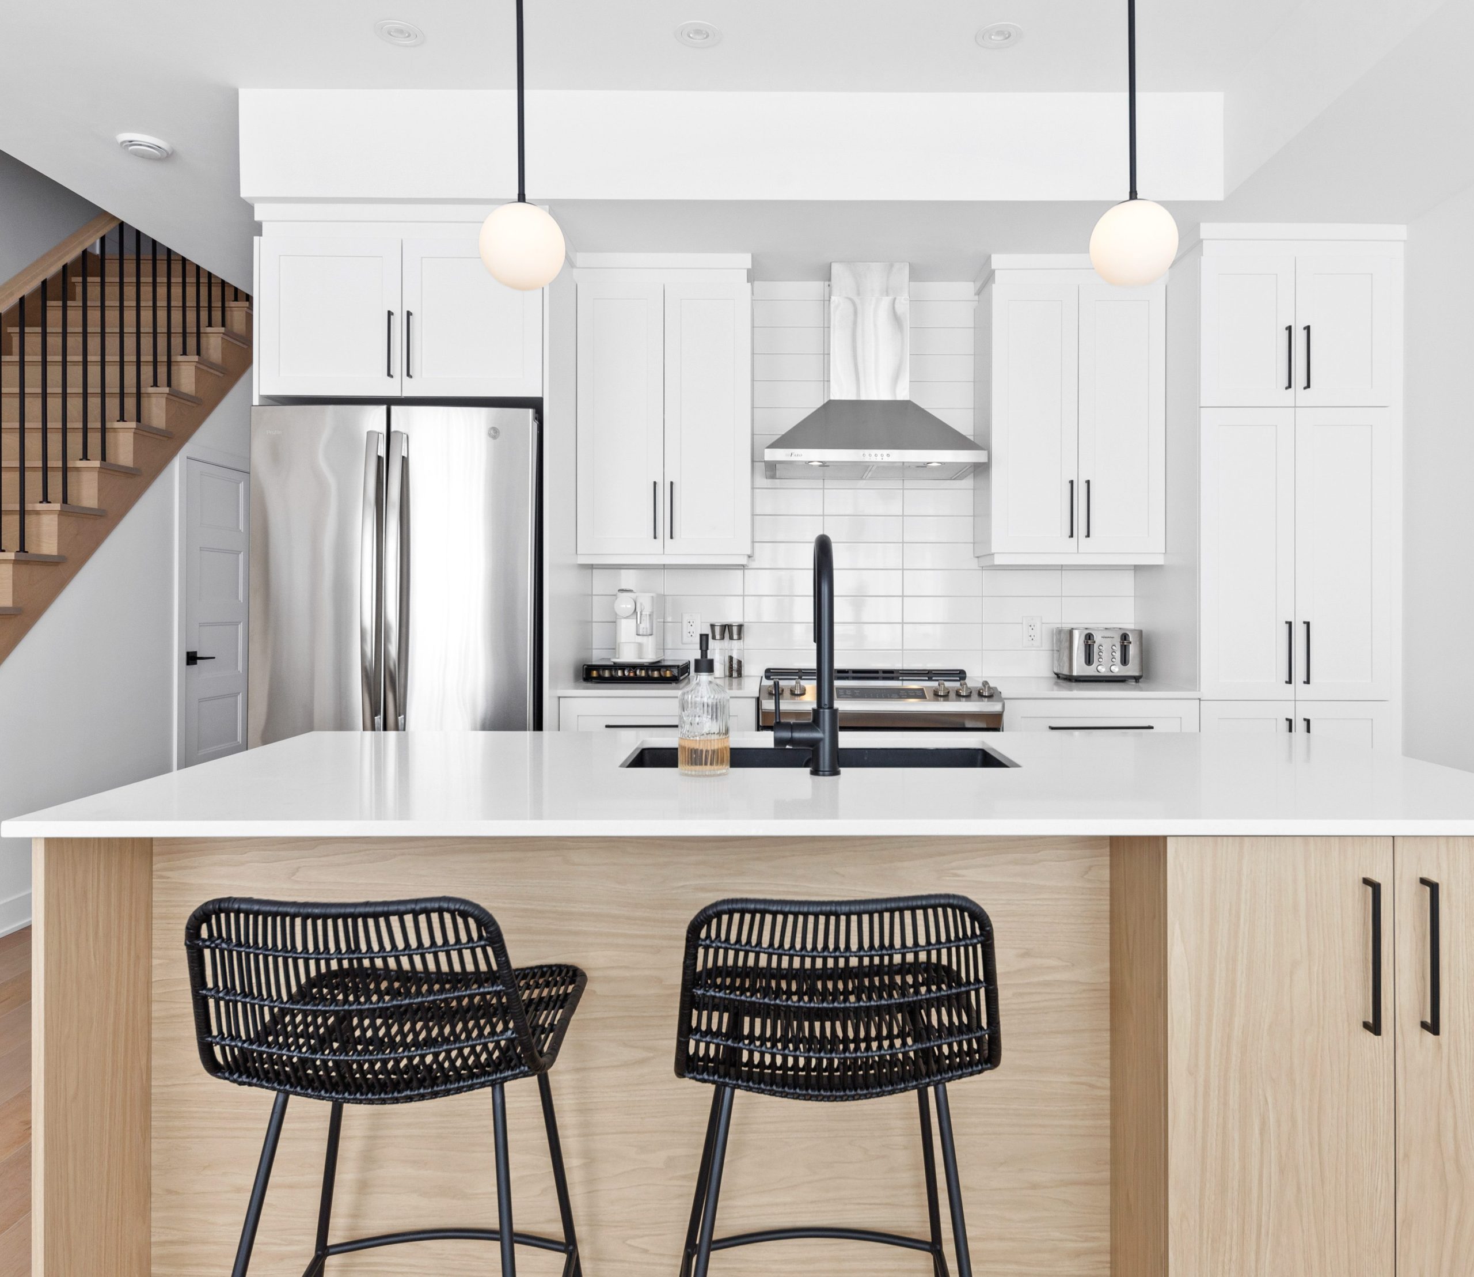
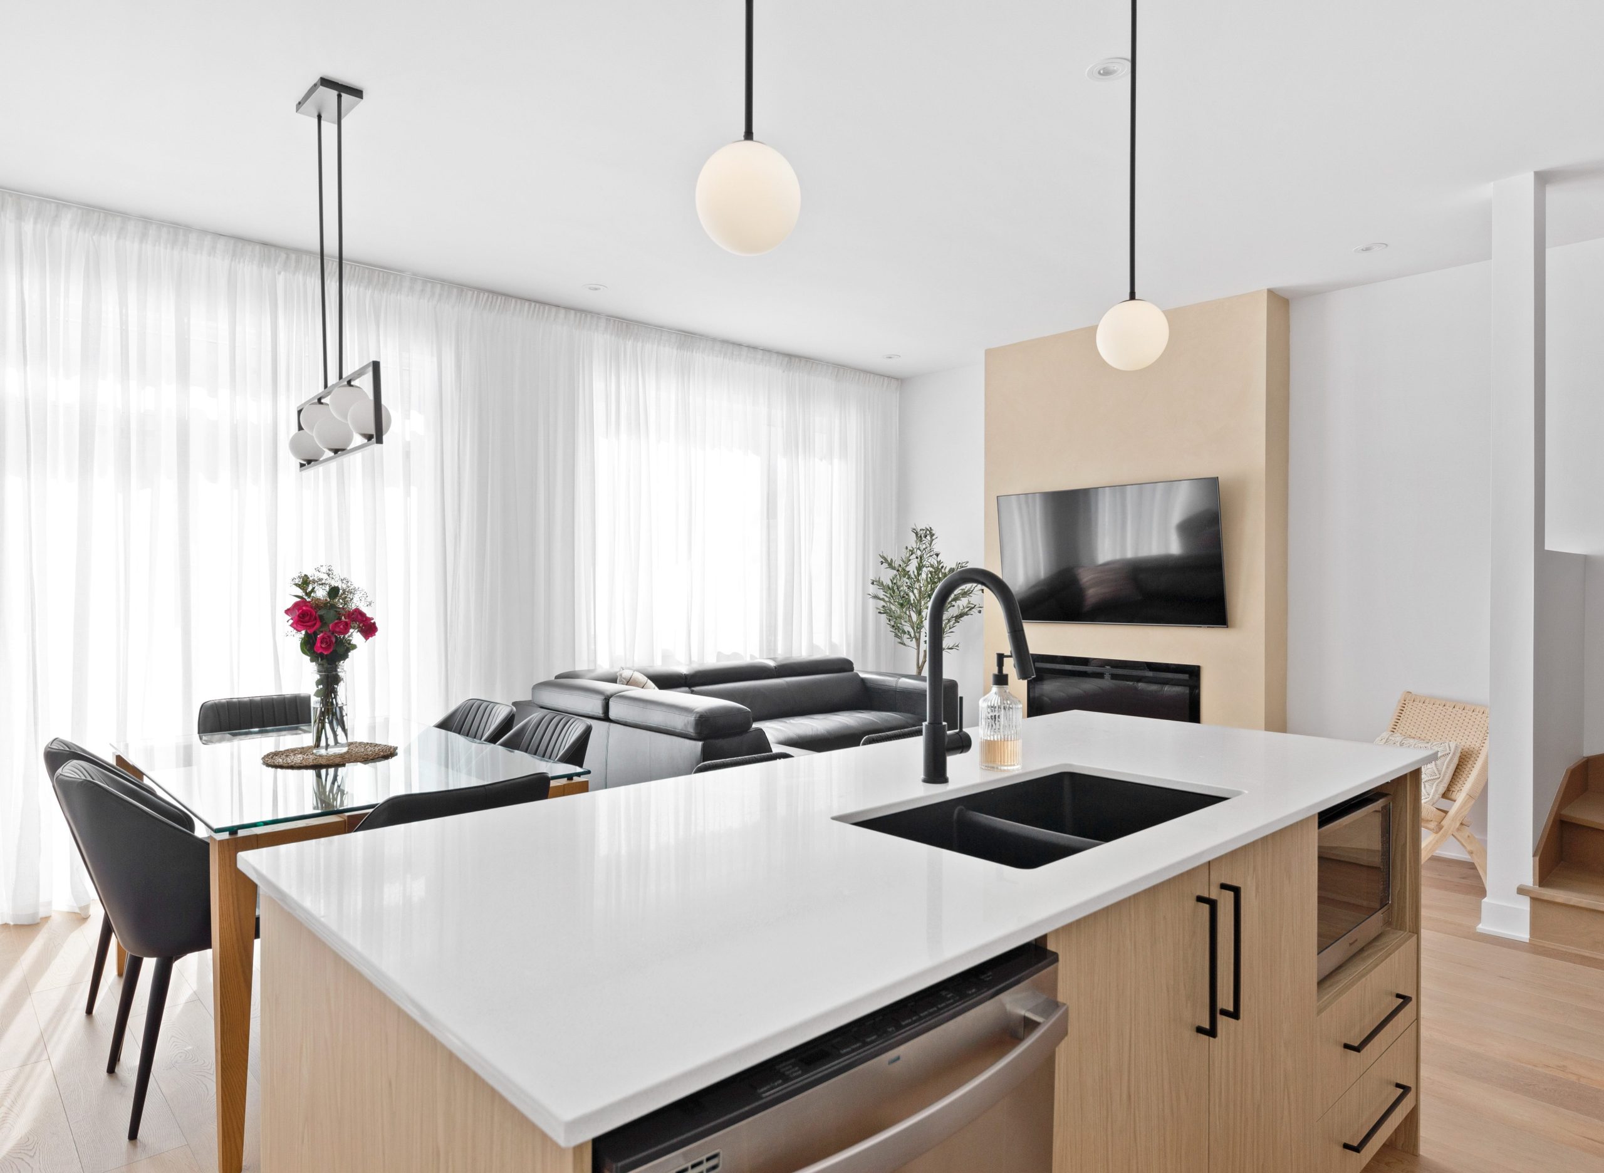
The kitchen is part of an open-concept space, flowing seamlessly into the living room and dining area. Designed around a large central island, it offers generous counter space and serves as a natural gathering spot.

The layout blends practicality with character, with well-defined zones and a design that supports the rhythm of daily life.

Virtual tour

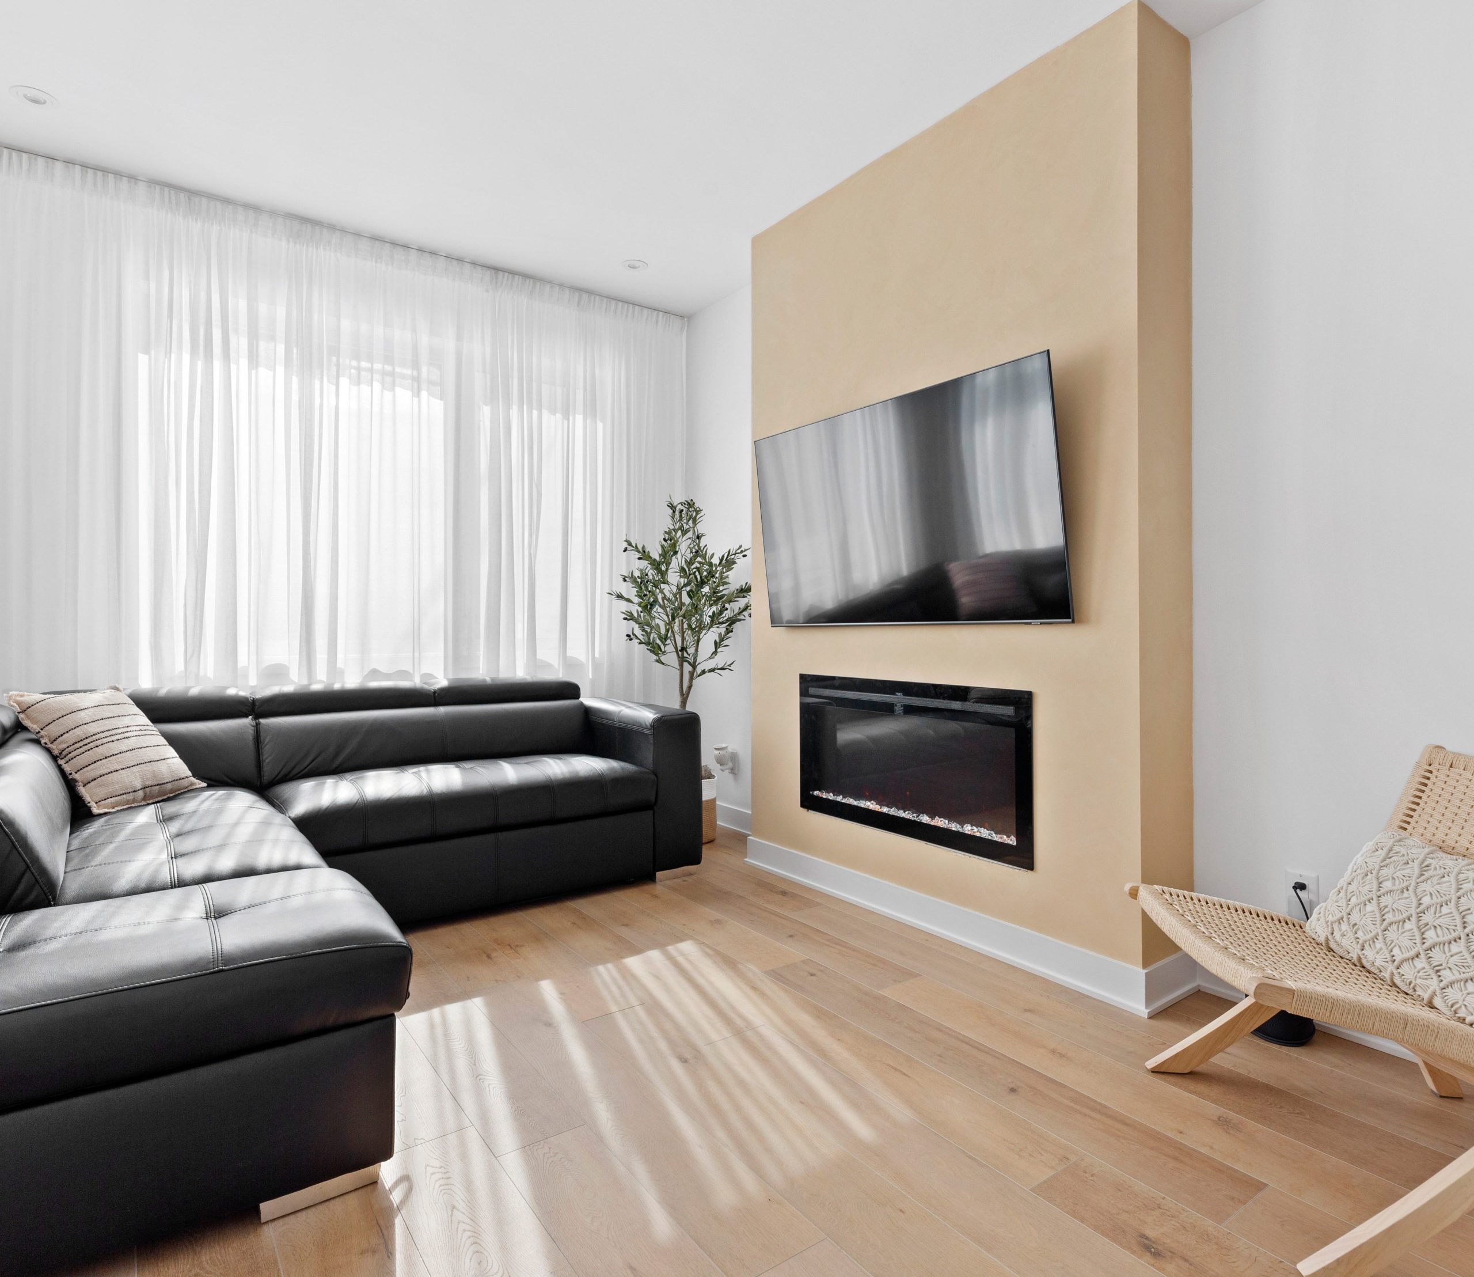
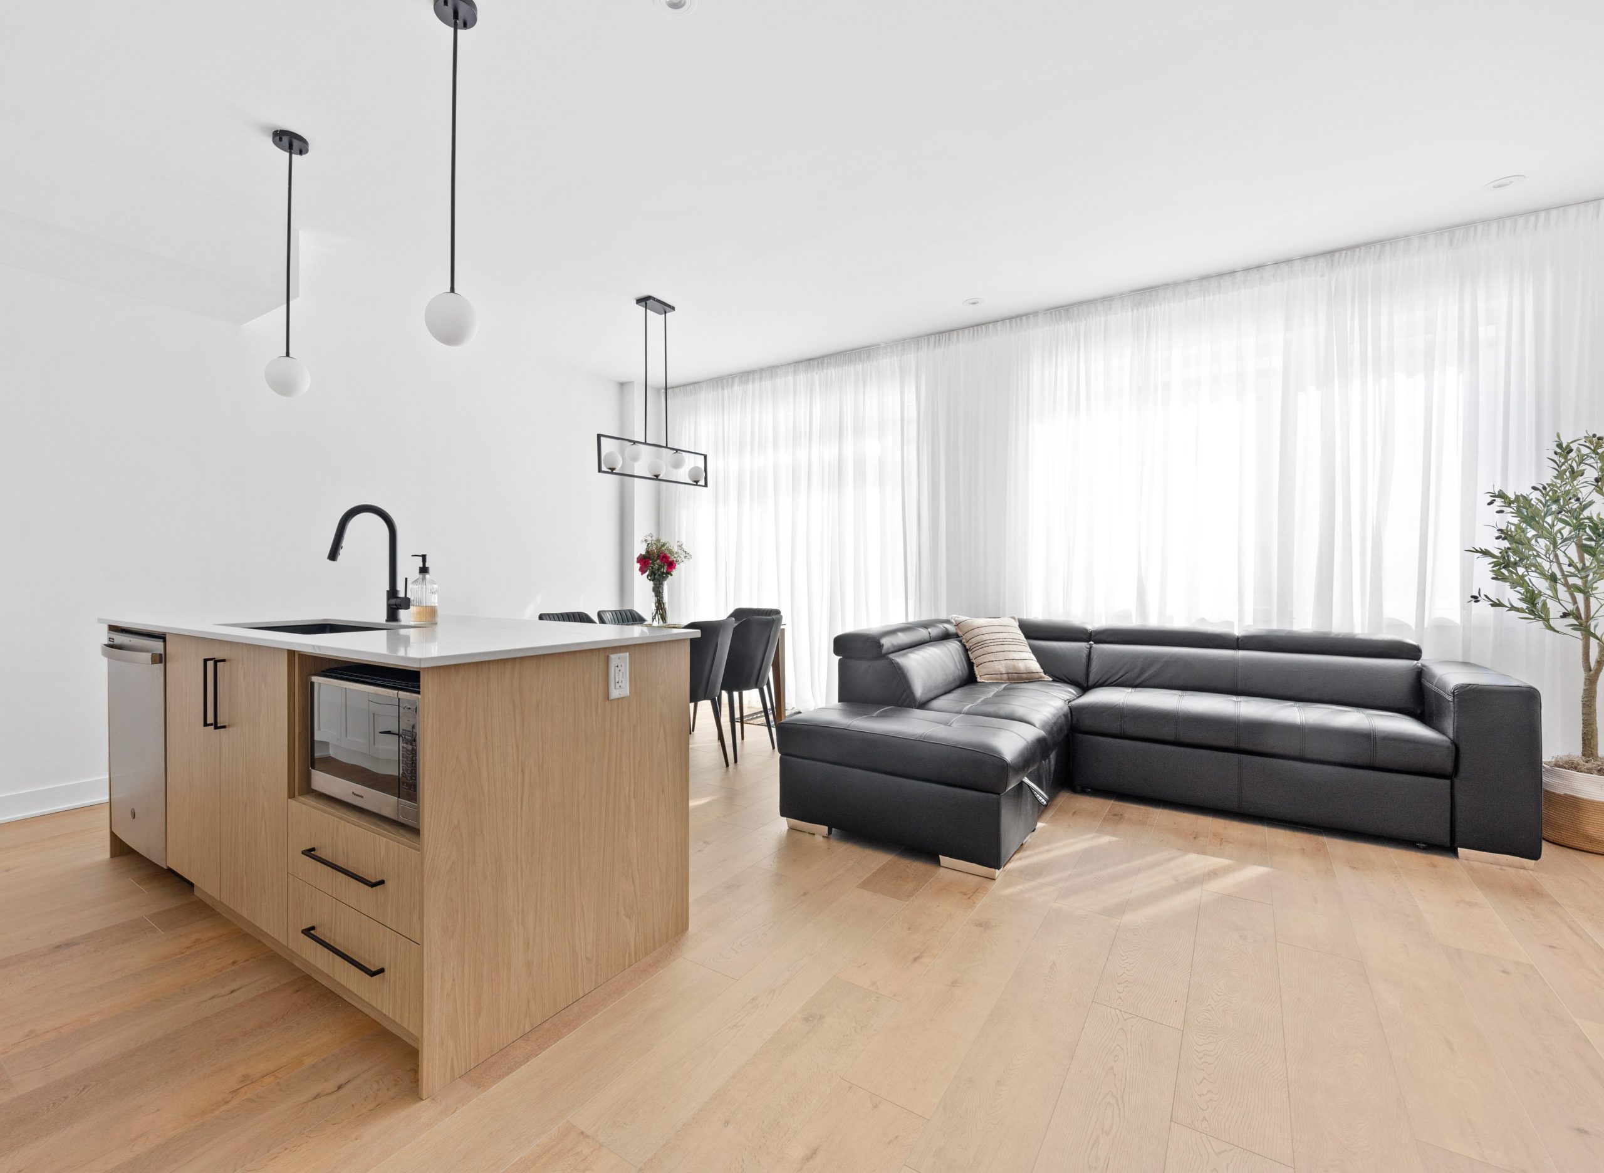
The living room was designed as a central space that blends convenience and comfort. Large windows flood the room with natural light, and the layout allows for easy movement and a seamless transition to the other living areas.

The spacious design accommodates a variety of furniture arrangements, creating a space that’s equally suited to everyday living and moments of gathering.

Virtual tour

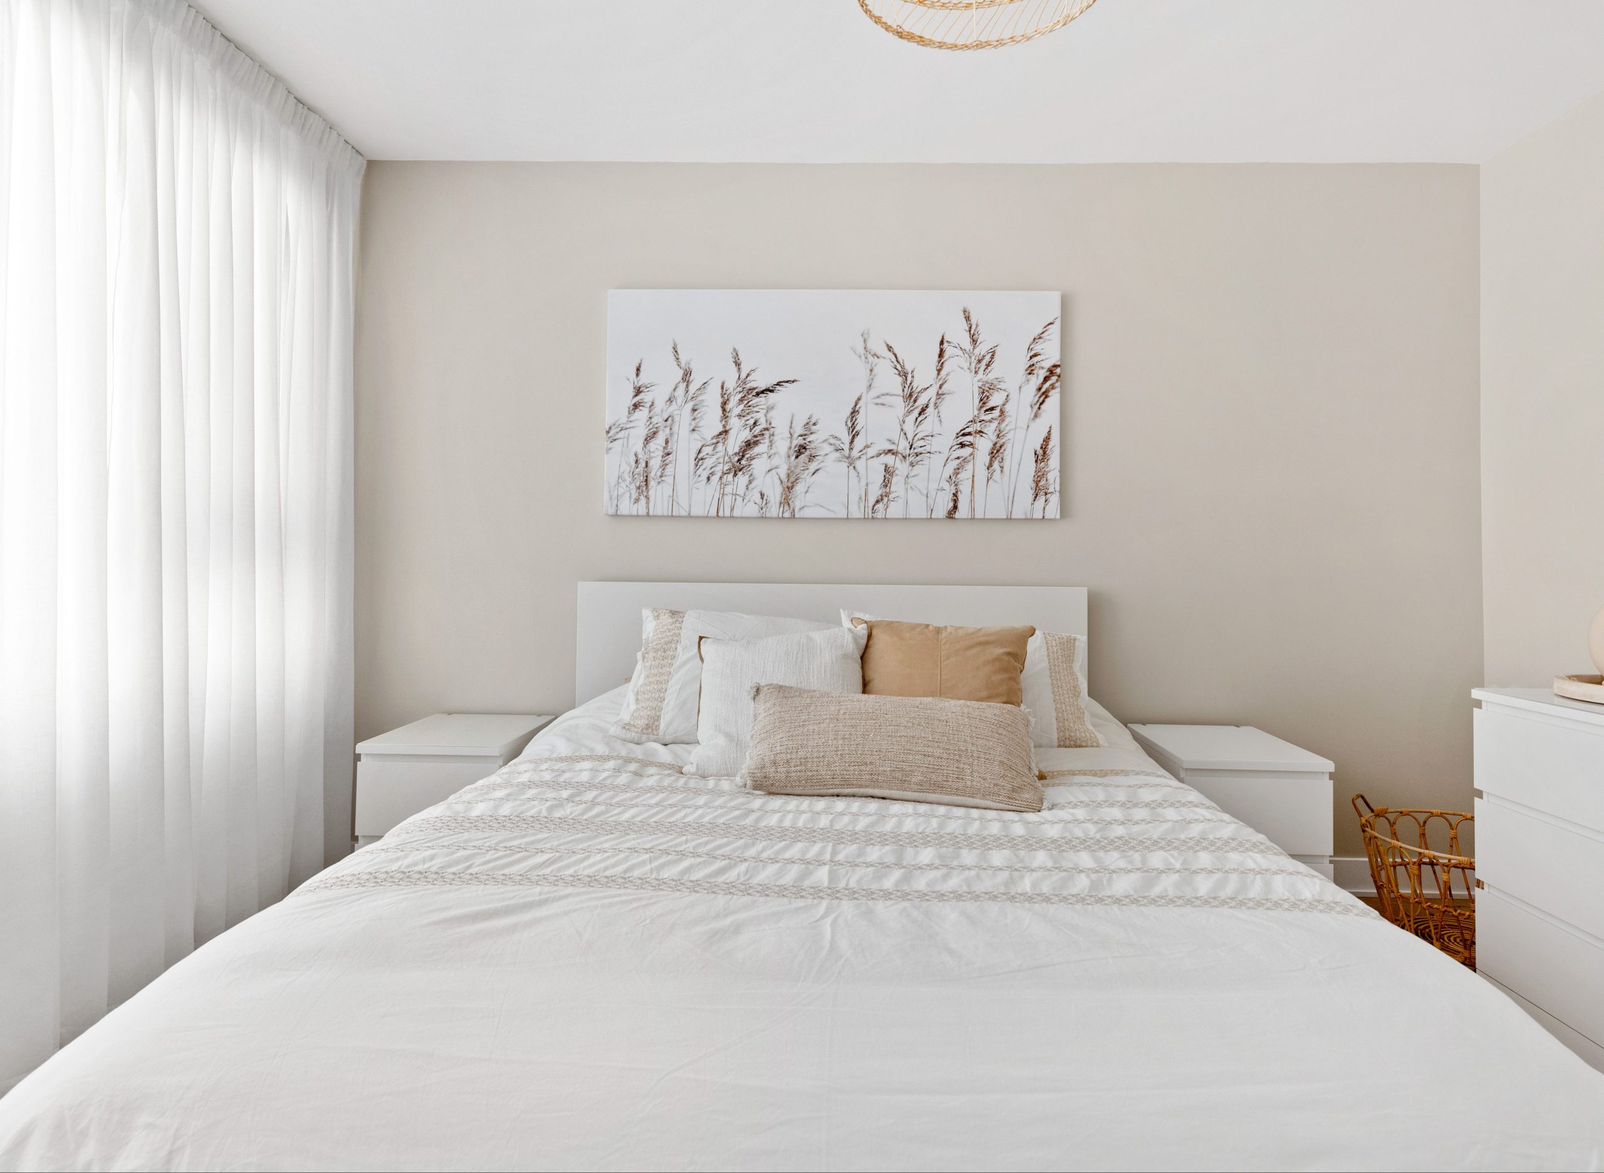
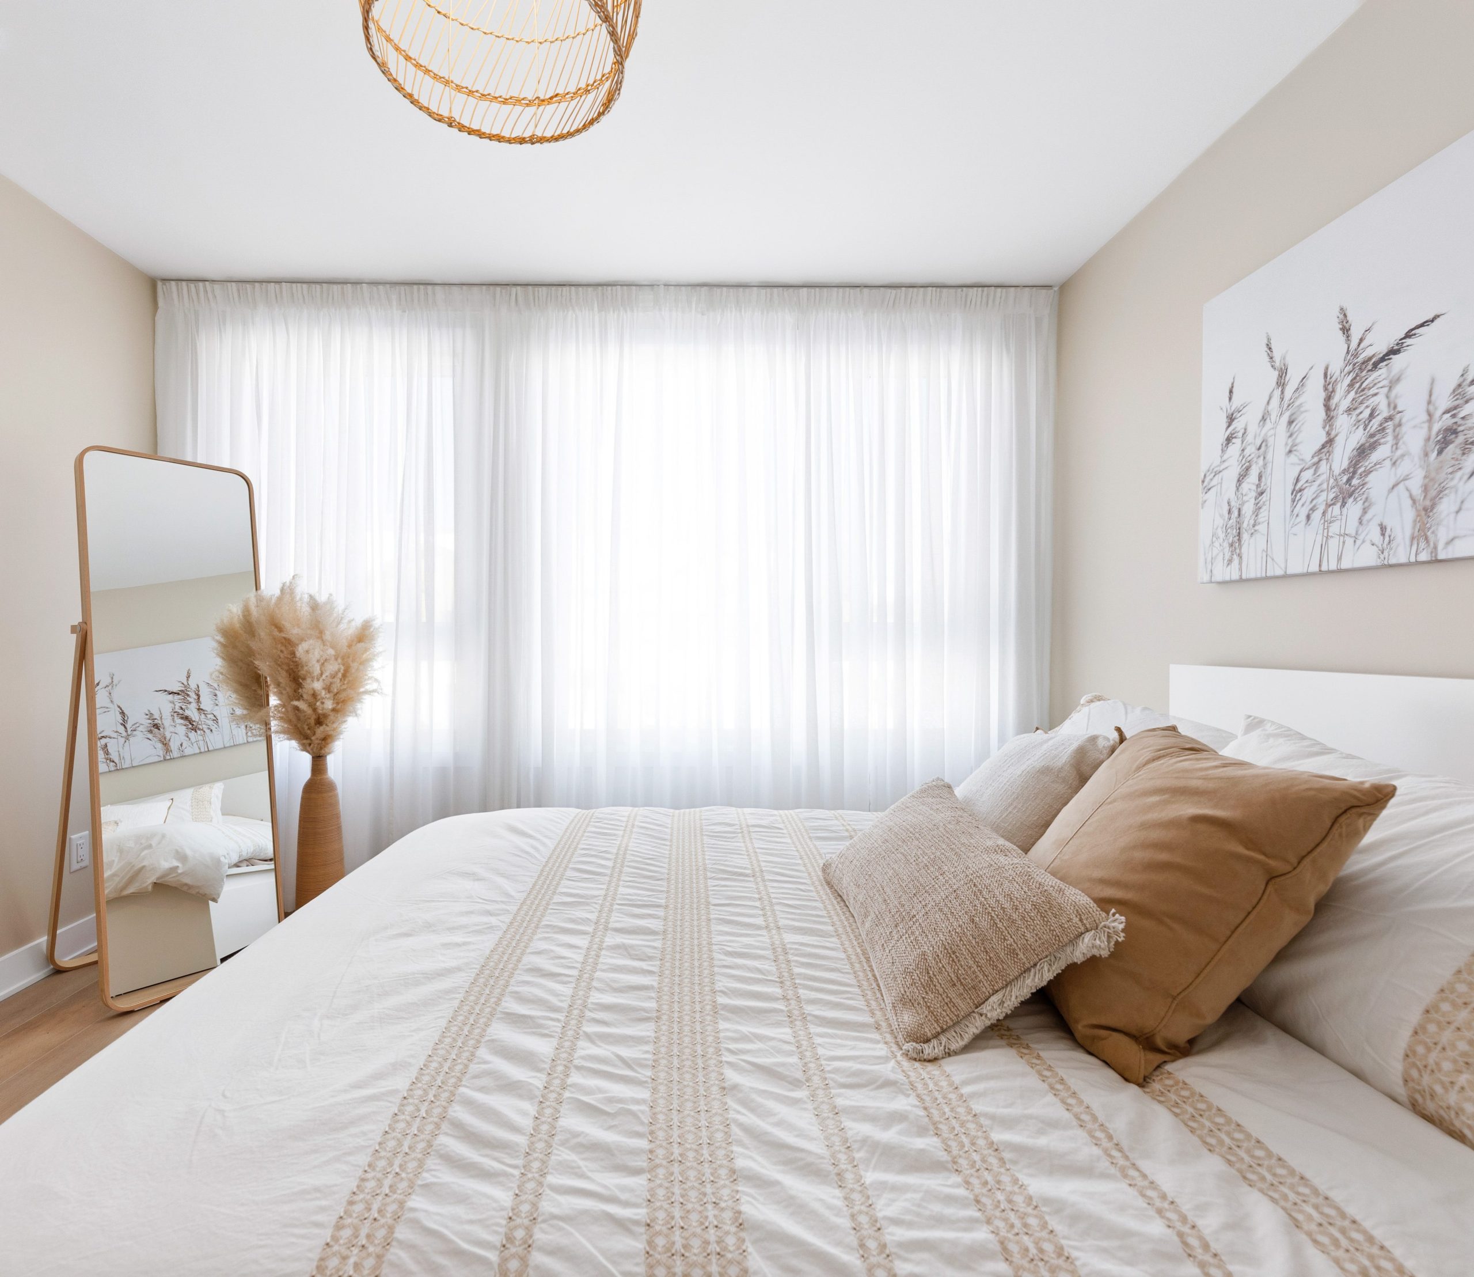
The primary bedroom is designed as a calm, spacious, and restful retreat. An adjoining walk-in closet offers streamlined storage while creating a natural transition between the sleeping area and the home’s more functional spaces.

The layout prioritizes simplicity and function, creating an organized space that’s perfect for unwinding.

Virtual tour

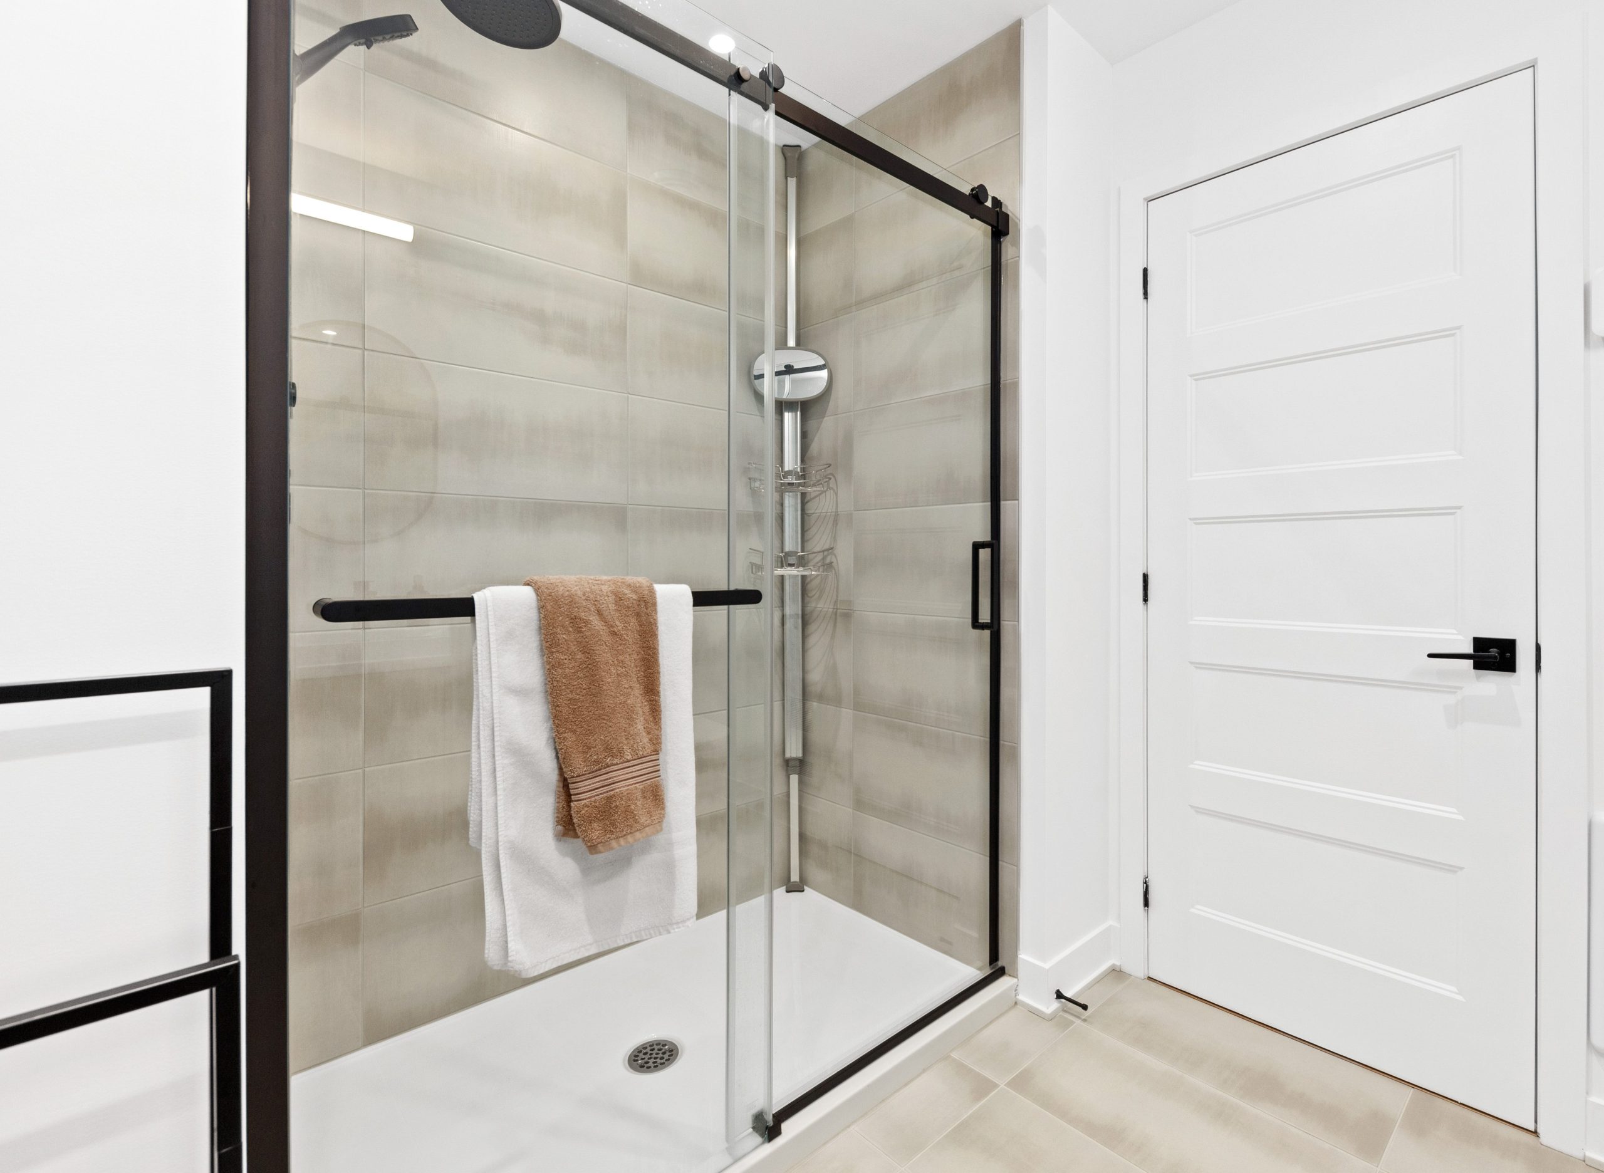
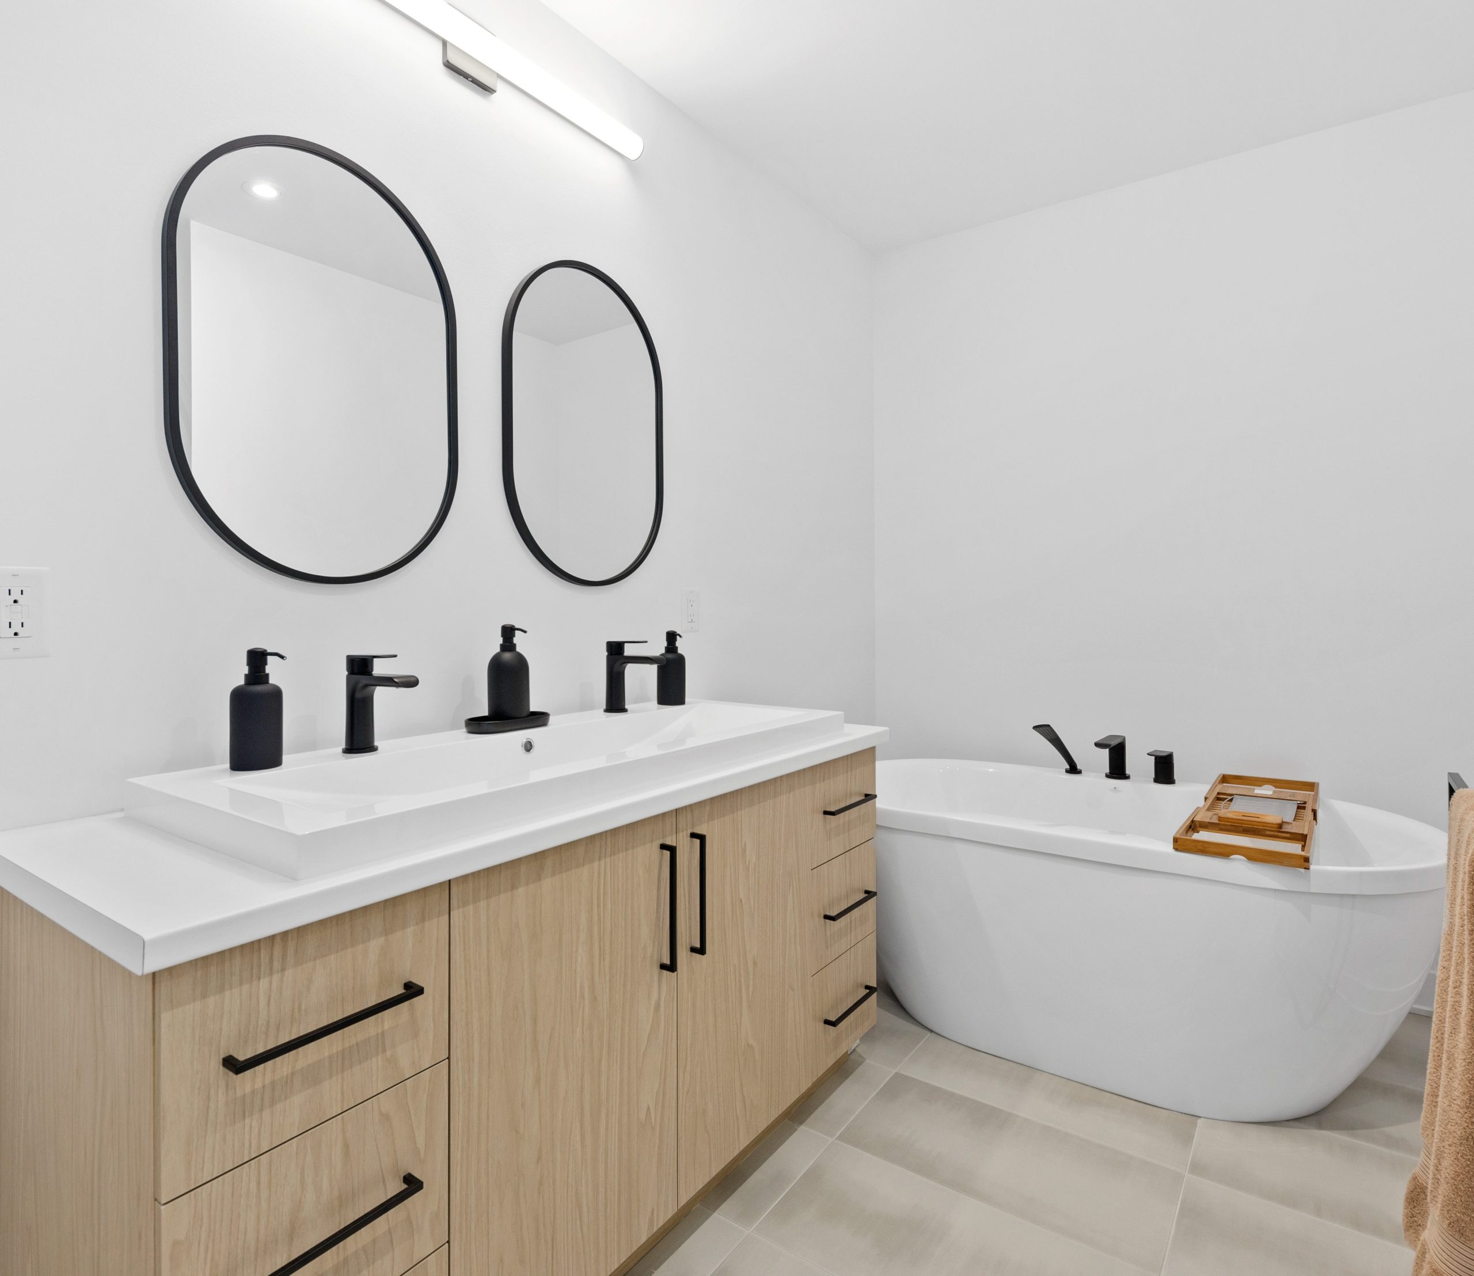
The bathroom balances comfort and convenience, creating a haven for relaxation. A freestanding tub takes center stage, inviting moments of rest, while a spacious glass-enclosed shower ensures a smooth and enjoyable daily routine.

Thoughtful design and carefully chosen finishes lend the space a calming, practical, and timeless feel.

Virtual tour
Kitchen
Living room
Primary bedroom
Bathroom
Dimension / 10'-0“ x 11'-3”
Dimension / 11'-8" x 12'-10"
Dimensions / 11’-8” x 9’-5” / 6’-6"

Availability

A SUCCESSFULLY COMPLETED PROJECT. THANK YOU TO ALL OUR CLIENTS!

See floor plans

Technical specifications

01 Unit features

Practical features designed for modern living.

Every detail of our homes is thoughtfully considered to balance form and function. Materials, finishes, and fixtures are carefully selected to deliver lasting comfort and enduring value.

NORCITÉ 1

  • Large kitchen island with breakfast bar.
  • High-end plumbing.
  • Freestanding bathtub and 48″ x 36″ shower.
  • Choice of ceramic tile for the entryway, powder room, laundry room, and bathroom.
  • Choice of high-quality Quebec-style floating floors.
  • Melamine kitchen cabinets, with a choice of colours, handles, and laminate countertops.
  • Laminate countertops for the kitchen as well as for the bathroom and powder room vanities, with a choice of colour.
  • Melamine vanities for the powder room and bathroom, with a choice of colours and handles.
  • Natural hardwood staircase with black or silver iron balusters.
  • Choice of Masonite doors and hardware.
  • Custom mirrors for the powder room and bathroom.
  • $1,000 credit toward lighting fixtures and range hood.
  • 18,000 BTU air conditioner.
  • Kitchen cabinets that extend to the ceiling.
  • Breakfast bar.
  • 3 recessed LED lights.
  • Water line for a refrigerator.
  • Selection of a contractor for quartz kitchen countertops.
  • 6 additional recessed LED lights.
  • Central vacuum system.
  • Additional choice of 12” x 24” ceramic tile.
  • Kitchen backsplash with Metro ceramic tile.
  • Melamine cabinet above washer and dryer with a choice of colour.
  • Garage door opener.
  • Mezzanine in the garage.

*Most popular extra options. Other options are also available upon request.

02 Amenities

The NORCITÉ 1 project boasts a central location offering easy access to suburban amenities and proximity to nature and open spaces.

Located near Highway 15, this area serves as a hub with access to many key destinations.

NORCITÉ 1 allows you to reach downtown Montreal in about an hour by car, while offering a quiet residential environment free from the hustle and bustle of the city.

Open MAP

NORCITÉ 1

  • Université du Québec en Outaouais | 17 min drive
  • Cégep Saint-Jérôme | 17 min by car
  • Sainte-Anne Elementary School | 3 min drive, 11 min walk
  • New elementary school under construction in the Saint-Canut area
  • New high school under construction in the Saint-Canut/Saint-Colomban area
  • Saint-Stanislas High School, St-Jérôme | 14 min drive
  • Cap Jeunesse High School | 19 min drive
  • Académie Lafontaine | 17 min drive
  • La Jungle en Folie Daycare | 7 min drive
  • La La Land Daycare | 5 min drive
  • Tic Tac Toc Bilingual Educational Daycare | 5 min drive
  • Les Colibris Early Childhood Centre | 4 min drive
  • Saint-Jérôme Station | about 14 km
  • Bus line 238, Saint-Canut/Philippon stop | 2-minute walk
  • Super C Grocery Store | 4 min
  • IGA Grocery Store | 6 min
  • Jean-Coutu Pharmacy | 4 min
  • SAQ | 4 min
  • And much more
  • A short wooded path called the Héron Trail leading to the Rivière du Nord | just a short walk away
  • Lac Robert | 2 min
  • Saint-Canut Arena | 3 min
  • Victor Lapointe Park (tennis courts) | 4 min
  • Jean-Paul-Mayer Municipal Park | 5 min
  • Bois de Belle-Rivière Regional Park | 20 min
  • Rivière-du-Nord Regional Park | 20 min

Discover our other residential projects

Explore our residential projects on the North Shore and find the one that’s right for you.

Norcité 2 - Mirabel